Unbeatable location close to everything you need!
Inside, the vaulted ceilings and skylights create an airy, open feel. Newly updated kitchen
flooring adds a fresh touch to the heart of the home. The king sized primary bedroom with en
suite bath has suite offers plenty of room for living and a walk in closet for your storage needs.
The daylight basement provides plenty of extra space for gathering, guests, crafts or office work.
Savor your morning coffee or evening wind-down on the screen porch, the perfect spot to enjoy
the outdoors without the bugs.
Enjoy year-round comfort with dual fuel heating and a large gas water heater. A new roof adds to
the value and longevity of this well-maintained home.Yard maintenance is included in the HOA
fees. Priced below recent appraisal. This home checks all the boxes for comfort, practicality, and
value. Don’t miss your chance to make this home yours!
Closed
$390,000
1105 Citation Cir, Hendersonville, NC 28739
3beds
2,720sqft
Townhouse
Built in 1999
0.05 Acres Lot
$384,000 Zestimate®
$143/sqft
$2,344 Estimated rent
Home value
$384,000
$342,000 - $430,000
$2,344/mo
Zestimate® history
Owner options
List your home for rent
$2,344/mo
Rent Zestimate®
Find your next renter with Zillow Rental Manager. Plus, with online applications, you can quickly screen prospective tenants – for free.
$2,344/mo
Rent Zestimate®
Refinance and save
$3,142/mo
Est. payment
Refinancing to a lower rate could help reduce your monthly payments and save thousands over the life of the loan.
$3,142/mo
Est. payment
Explore your selling options
Work with a Zillow partner agent
Leverage their expertise and Zillow's premium Showcase listings to get your home seen by more buyers.
Get startedList with your own agent
Get your home in front of millions of buyers by listing it on Zillow.
Learn how to do itSell it yourself
Take full control of how buyers see your home on Zillow by listing For Sale by Owner (FSBO).
List your homeWhat's special
Daylight basementVaulted ceilingsLarge gas water heaterScreen porchNew roofWalk in closetKing sized primary bedroom
Zillow last checked:
Listing updated:
Listed by:
Jill Hart jill@jillhartrealtor.com,
Pinnacle View Real Estate
Bought with:
Judith Moolten
Grateful Mindset Properties
Source: Canopy MLS as distributed by MLS GRID,MLS#: 4278438
Facts & features
Interior
Bedrooms & bathrooms
- Bedrooms: 3
- Bathrooms: 3
- Full bathrooms: 3
- Main level bedrooms: 2
Primary bedroom
- Level: Main
- Area: 221.06 Square Feet
- Dimensions: 15' 4" X 14' 5"
Bedroom s
- Level: Main
- Area: 132 Square Feet
- Dimensions: 12' 0" X 11' 0"
Bedroom s
- Level: Third
- Area: 183.45 Square Feet
- Dimensions: 13' 8" X 13' 5"
Bathroom full
- Level: Main
- Area: 37.98 Square Feet
- Dimensions: 6' 4" X 6' 0"
Bathroom full
- Level: Main
- Area: 51 Square Feet
- Dimensions: 6' 0" X 8' 6"
Bathroom full
- Level: Basement
- Area: 87.5 Square Feet
- Dimensions: 7' 0" X 12' 6"
Breakfast
- Level: Main
- Area: 94.5 Square Feet
- Dimensions: 9' 0" X 10' 6"
Dining room
- Level: Main
- Area: 84.64 Square Feet
- Dimensions: 8' 0" X 10' 7"
Family room
- Level: Basement
- Area: 408.76 Square Feet
- Dimensions: 18' 7" X 22' 0"
Kitchen
- Level: Main
- Area: 101.54 Square Feet
- Dimensions: 9' 8" X 10' 6"
Living room
- Level: Main
- Area: 233.78 Square Feet
- Dimensions: 17' 5" X 13' 5"
Office
- Level: Basement
- Area: 192 Square Feet
- Dimensions: 12' 0" X 16' 0"
Heating
- Forced Air
Cooling
- Ceiling Fan(s), Central Air
Appliances
- Included: Dishwasher, Electric Cooktop, Electric Oven, Freezer, Microwave, Oven, Refrigerator
- Laundry: In Hall, Laundry Closet
Features
- Flooring: Carpet, Hardwood, Tile, Vinyl
- Windows: Skylight(s)
- Basement: Daylight,Exterior Entry,Finished,Interior Entry,Walk-Out Access
- Fireplace features: Gas Log, Living Room
Interior area
- Total structure area: 1,395
- Total interior livable area: 2,720 sqft
- Finished area above ground: 1,395
- Finished area below ground: 1,325
Property
Parking
- Total spaces: 1
- Parking features: Driveway, Attached Garage, Garage Faces Front, Garage on Main Level
- Attached garage spaces: 1
- Has uncovered spaces: Yes
Features
- Levels: One
- Stories: 1
- Entry location: Main
- Patio & porch: Covered, Deck, Enclosed, Front Porch, Patio, Rear Porch, Screened
- Exterior features: Lawn Maintenance
Lot
- Size: 0.05 Acres
- Features: Cleared, Level, Wooded
Details
- Parcel number: 9963668
- Zoning: R-15
- Special conditions: Estate
Construction
Type & style
- Home type: Townhouse
- Architectural style: Traditional
- Property subtype: Townhouse
Materials
- Brick Partial, Vinyl
- Roof: Shingle
Condition
- New construction: No
- Year built: 1999
Utilities & green energy
- Sewer: Public Sewer
- Water: City
- Utilities for property: Cable Available
Community & HOA
Community
- Subdivision: Saddlebrook
HOA
- Has HOA: Yes
- HOA fee: $845 semi-annually
- HOA name: Diana Justice
- HOA phone: 828-779-0246
Location
- Region: Hendersonville
Financial & listing details
- Price per square foot: $143/sqft
- Tax assessed value: $405,200
- Annual tax amount: $3,853
- Date on market: 7/10/2025
- Cumulative days on market: 4 days
- Listing terms: Cash,Conventional
- Road surface type: Asphalt, Paved
Price history
| Date | Event | Price |
|---|---|---|
| 8/7/2025 | Sold | $390,000-2.5%$143/sqft |
Source:  Canopy MLS as distributed by MLS GRID #4278438 Report a problem Canopy MLS as distributed by MLS GRID #4278438 Report a problem | ||
| 8/6/2025 | Pending sale | $400,000$147/sqft |
Source: Canopy MLS as distributed by MLS GRID #4278438 Report a problem | ||
| 7/10/2025 | Listed for sale | $400,000$147/sqft |
Source: Canopy MLS as distributed by MLS GRID #4278438 Report a problem | ||
Public tax history
| Year | Property taxes | Tax assessment |
|---|---|---|
| 2025 | $3,853 | $405,200 |
| 2024 | $3,853 +3.3% | $405,200 |
| 2023 | $3,732 +43.4% | $405,200 +68.3% |
| 2022 | $2,602 | $240,700 |
| 2021 | -- | $240,700 |
| 2020 | $2,530 | $240,700 |
| 2019 | $2,530 | $240,700 +22.3% |
| 2018 | $2,530 +127.5% | $196,800 |
| 2017 | $1,112 | $196,800 |
| 2016 | -- | $196,800 |
| 2015 | -- | $196,800 -3.9% |
| 2014 | -- | $204,700 |
| 2013 | -- | $204,700 |
| 2012 | -- | $204,700 |
| 2011 | -- | $204,700 -20.9% |
| 2010 | -- | $258,800 |
| 2009 | -- | $258,800 |
| 2008 | -- | $258,800 |
| 2007 | -- | $258,800 +23.9% |
| 2006 | -- | $208,900 |
| 2005 | -- | $208,900 |
| 2004 | -- | $208,900 |
| 2002 | -- | $208,900 |
Find assessor info on the county website
Neighborhood: 28739
Nearby homes
- $460,0003 bd3 ba2.7k sqft1107 Citation Cir, Hendersonville, NC 28739Sold
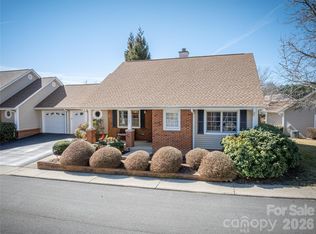
- $384,4002 bd2 ba2.2k sqft1103 Citation Cir, Hendersonville, NC 28739Off Market
- $337,1002 bd2 ba1.3k sqft1108 Citation Cir, Hendersonville, NC 28739Off Market
- $341,7002 bd2 ba1.3k sqft1037 Saddlebrook Dr, Hendersonville, NC 28739Off Market
- $340,8002 bd2 ba1.4k sqft1106 Citation Cir, Hendersonville, NC 28739Off Market
- $369,6002 bd2 ba1.5k sqft1101 Citation Cir, Hendersonville, NC 28739Off Market
- $382,4002 bd2 ba1.4k sqft1110 Citation Cir, Hendersonville, NC 28739Off Market
- $344,0002 bd2 ba1.3k sqft1035 Saddlebrook Dr, Hendersonville, NC 28739Off Market
Nearby schools
GreatSchools rating
- 9/10Hendersonville ElementaryGrades: K-5Distance: 1.6 mi
- 6/10Flat Rock MiddleGrades: 6-8Distance: 2.9 mi
- 6/10East Henderson HighGrades: 9-12Distance: 2.4 mi
Schools provided by the listing agent
- Elementary: Atkinson
- Middle: Flat Rock
- High: East Henderson
Source: Canopy MLS as distributed by MLS GRID. This data may not be complete. We recommend contacting the local school district to confirm school assignments for this home.
Get a cash offer in 3 minutes
Find out how much your home could sell for in as little as 3 minutes with a no-obligation cash offer.
Estimated market value
$384,000
Get a cash offer in 3 minutes
Find out how much your home could sell for in as little as 3 minutes with a no-obligation cash offer.
Estimated market value
$384,000
- North Carolina
- Henderson County
- Hendersonville
- 28739
- 1105 Citation Cir
Nearby cities
Nearby neighborhoods
Nearby zip codes
Other Hendersonville Topics
