Traditional, well-cared for home that blends high-end finishes, functional spaces, and comfortable living on a sprawling, secure lot with a side entry garage and swing drive. Wood-look tile graces the major traffic areas and bedrooms and provides durable flooring with a stylish appearance. Step into the updated kitchen, where cooking and gathering are a joy with a six burner gas Wolf range, tons of storage (including two pantries), granite countertops, island, breakfast bar and breakfast room with charming exposed brick stoop. The layout is ideal for both everyday living and entertaining. The primary suite is a true retreat, featuring a cathedral ceiling, a spacious ensuite bath, and two walk-in closets—all designed with full wheelchair accessibility. The second bedroom offers a built-in desk and walk-in closet, while the third bedroom also features a walk-in closet. Both rooms share spacious hall bath. Split fourth bedroom and full bath off kitchen are perfect for in-laws, guests, or home office. An oversized utility room with a storage closet and a lovely stained glass window adds both charm and practicality. Outside, enjoy a huge lot with sprinkler system, storage shed and room to roam or relax. New windows, many with plantation shutters, throughout. Garage offers electric car charging and extra storage space, as well as powered door access with remotes to allow additional wheelchair accessibility. Just minutes from The Bedford Center YMCA, Generations Park and tons of retail and dining options, this lot and this home are special!
Sold
Price Unknown
1105 Clear View Dr, Bedford, TX 76021
4beds
2,395sqft
Single Family Residence
Built in 1978
0.25 Acres Lot
$427,100 Zestimate®
$--/sqft
$2,747 Estimated rent
Home value
$427,100
$393,000 - $461,000
$2,747/mo
Zestimate® history
Owner options
List your home for rent
$2,747/mo
Rent Zestimate®
Find your next renter with Zillow Rental Manager. Plus, with online applications, you can quickly screen prospective tenants – for free.
$2,747/mo
Rent Zestimate®
Refinance and save
Refinancing to a lower rate could help reduce your monthly payments and save thousands over the life of the loan.
Explore your selling options
Work with a Zillow partner agent
Leverage their expertise and Zillow's premium Showcase listings to get your home seen by more buyers.
Get startedList with your own agent
Get your home in front of millions of buyers by listing it on Zillow.
Learn how to do itSell it yourself
Take full control of how buyers see your home on Zillow by listing For Sale by Owner (FSBO).
List your homeWhat's special
New windowsHuge lotBuilt-in deskSide entry garageBreakfast roomGranite countertopsStained glass window
Zillow last checked:
Listing updated:
Listed by:
Wendy Lucas 0481140 214-572-1400,
Dave Perry Miller Real Estate 214-572-1400
Bought with:
Angie Heidingsfield
eXp Realty, LLC
Source: NTREIS,MLS#: 21051318
Facts & features
Interior
Bedrooms & bathrooms
- Bedrooms: 4
- Bathrooms: 3
- Full bathrooms: 3
Primary bedroom
- Features: Ceiling Fan(s), En Suite Bathroom, Walk-In Closet(s)
- Level: First
- Dimensions: 17 x 13
Bedroom
- Features: Built-in Features, Ceiling Fan(s), Walk-In Closet(s)
- Level: First
- Dimensions: 13 x 10
Bedroom
- Features: Ceiling Fan(s), Walk-In Closet(s)
- Level: First
- Dimensions: 11 x 10
Bedroom
- Level: First
- Dimensions: 13 x 11
Breakfast room nook
- Features: Eat-in Kitchen
- Level: First
- Dimensions: 11 x 8
Den
- Features: Built-in Features, Ceiling Fan(s), Fireplace
- Level: First
- Dimensions: 21 x 14
Dining room
- Level: First
- Dimensions: 10 x 9
Kitchen
- Features: Breakfast Bar, Built-in Features, Eat-in Kitchen, Granite Counters, Pantry
- Level: First
- Dimensions: 15 x 11
Living room
- Features: Fireplace
- Level: First
- Dimensions: 13 x 11
Utility room
- Features: Built-in Features, Utility Room
- Level: First
- Dimensions: 8 x 7
Heating
- Central, Gas
Cooling
- Central Air, Electric
Appliances
- Included: Some Gas Appliances, Dishwasher, Disposal, Gas Range, Microwave, Plumbed For Gas
- Laundry: Washer Hookup, Electric Dryer Hookup, Laundry in Utility Room
Features
- Eat-in Kitchen, Granite Counters, Kitchen Island, Pantry, Cable TV, Walk-In Closet(s)
- Flooring: Ceramic Tile, Simulated Wood, Tile
- Windows: Shutters, Window Coverings
- Has basement: No
- Number of fireplaces: 1
- Fireplace features: Gas Starter, Masonry, See Through
Interior area
- Total interior livable area: 2,395 sqft
Property
Parking
- Total spaces: 2
- Parking features: Additional Parking, Covered, Door-Multi, Driveway, Garage, Garage Door Opener, Garage Faces Side, Boat, RV Access/Parking
- Attached garage spaces: 2
- Has uncovered spaces: Yes
Accessibility
- Accessibility features: Accessible Full Bath, Accessible Bedroom, Accessible Kitchen, Accessible Doors, Accessible Entrance, Accessible Hallway(s)
Features
- Levels: One
- Stories: 1
- Patio & porch: Covered
- Pool features: None
- Fencing: Vinyl,Wood
Lot
- Size: 0.25 Acres
- Features: Interior Lot, Irregular Lot, Landscaped, Subdivision, Sprinkler System
Details
- Parcel number: 03153983
Construction
Type & style
- Home type: SingleFamily
- Architectural style: Traditional,Detached
- Property subtype: Single Family Residence
Materials
- Brick
- Foundation: Slab
- Roof: Spanish Tile
Condition
- Year built: 1978
Utilities & green energy
- Sewer: Public Sewer
- Water: Public
- Utilities for property: Sewer Available, Water Available, Cable Available
Community & HOA
Community
- Features: Curbs, Sidewalks
- Subdivision: Timberview Estate Add
HOA
- Has HOA: No
Location
- Region: Bedford
Financial & listing details
- Tax assessed value: $411,068
- Annual tax amount: $7,733
- Date on market: 9/5/2025
- Cumulative days on market: 7 days
Price history
| Date | Event | Price |
|---|---|---|
| 9/30/2025 | Sold | -- |
Source: NTREIS #21051318 Report a problem | ||
| 9/18/2025 | Pending sale | $430,000$180/sqft |
Source: NTREIS #21051318 Report a problem | ||
| 9/12/2025 | Contingent | $430,000$180/sqft |
Source: NTREIS #21051318 Report a problem | ||
| 9/5/2025 | Listed for sale | $430,000$180/sqft |
Source: NTREIS #21051318 Report a problem | ||
Public tax history
| Year | Property taxes | Tax assessment |
|---|---|---|
| 2025 | $1,441 -1.9% | $411,068 |
| 2024 | $1,469 -52.7% | $411,068 -0.8% |
| 2023 | $3,105 -2.8% | $414,448 +15.3% |
| 2022 | $3,194 +2.1% | $359,416 +20.4% |
| 2021 | $3,127 -0.1% | $298,418 -0.6% |
| 2020 | $3,131 +1.1% | $300,312 -0.6% |
| 2019 | $3,096 +1.9% | $302,205 +16.9% |
| 2018 | $3,038 +1.8% | $258,613 -2.2% |
| 2017 | $2,985 +1.4% | $264,361 +16.8% |
| 2016 | $2,943 -2.7% | $226,256 +16.4% |
| 2015 | $3,025 | $194,300 |
| 2014 | $3,025 | $194,300 +11.1% |
| 2013 | -- | $174,900 +11% |
| 2012 | -- | $157,500 |
| 2011 | -- | $157,500 -0.4% |
| 2010 | -- | $158,100 -6.2% |
| 2009 | -- | $168,600 |
| 2008 | -- | $168,600 +2.7% |
| 2007 | -- | $164,100 |
| 2006 | -- | $164,100 |
| 2005 | -- | $164,100 |
| 2004 | -- | $164,100 |
| 2003 | -- | $164,100 +1.7% |
| 2002 | -- | $161,300 +8.1% |
| 2001 | -- | $149,200 +11.7% |
| 2000 | -- | $133,600 |
Find assessor info on the county website
Neighborhood: Timber View Estates
Nearby homes
- $418,0003 bd2 ba2.1k sqft1104 Timber View Dr, Bedford, TX 76021Off Market
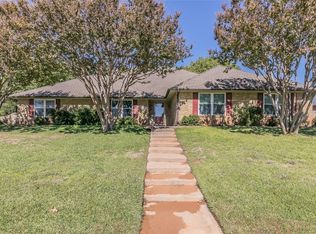
- $--4 bd3 ba2.4k sqft1109 Clear View Dr, Bedford, TX 76021Sold
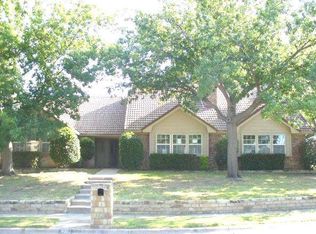
- $501,3004 bd2 ba2.9k sqft1101 Clear View Dr, Bedford, TX 76021Off Market
- $457,9003 bd2 ba2.7k sqft1108 Timber View Dr, Bedford, TX 76021Off Market
- $489,2004 bd4 ba2.7k sqft1108 Clear View Dr, Bedford, TX 76021Off Market
- $446,5003 bd3 ba2.2k sqft1104 Clear View Dr, Bedford, TX 76021Off Market
- $427,2004 bd3 ba2.2k sqft1112 Clear View Dr, Bedford, TX 76021Off Market
- $415,6004 bd2 ba2.2k sqft1113 Clear View Dr, Bedford, TX 76021Off Market
Nearby schools
GreatSchools rating
- 10/10Bedford Heights Elementary SchoolGrades: PK-6Distance: 0.2 mi
- 8/10Bedford Junior High SchoolGrades: 7-9Distance: 0.8 mi
- 7/10Bell High SchoolGrades: 10-12Distance: 1.3 mi
Schools provided by the listing agent
- Elementary: Bedfordhei
- High: Bell
- District: Hurst-Euless-Bedford ISD
Source: NTREIS. This data may not be complete. We recommend contacting the local school district to confirm school assignments for this home.
Get a cash offer in 3 minutes
Find out how much your home could sell for in as little as 3 minutes with a no-obligation cash offer.
Estimated market value
$427,100
Get a cash offer in 3 minutes
Find out how much your home could sell for in as little as 3 minutes with a no-obligation cash offer.
Estimated market value
$427,100
- Texas
- Tarrant County
- Bedford
- 76021
- Timber View Estates
- 1105 Clear View Dr
