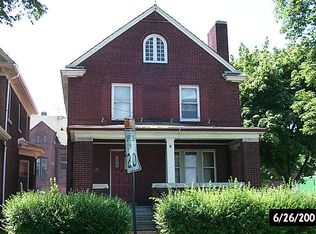
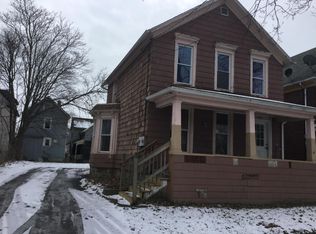
Welcome to an outstanding opportunity to restore a classic Craftsman-style brick home in the City of Niagara Falls. Offering 3 bedrooms and 1 full bathroom, this home is full of original character, including beautiful interior and exterior trim that can be brought back to its former charm. With solid bones and timeless architectural details, this property presents an excellent foundation for a thoughtful renovation.
The property is in need of renovation and is priced with its renovation needs in mind, making it an excellent opportunity for a new homeowner or investor looking to add value and build long-term equity.
This property is being offered for sale by the Niagara Orleans Regional Land Improvement Corporation (NORLIC). All offers must include a development plan addressed to NORLIC outlining the purchaser's relevant experience, proposed scope of work, estimated project costs, and anticipated timeline for completion. A development enforcement mortgage will be required, and the project will be monitored by NORLIC until the approved rehabilitation is complete.
Active
$30,000
1105 Cleveland Ave, Niagara Falls, NY 14305
3beds
1,637sqft
Single Family Residence
Built in 1915
3,301 Square Feet Lot
$-- Zestimate®
$18/sqft
$-- HOA
What's special
Classic craftsman-style brick homeTimeless architectural details
- 38 days
- 647
- 38
Zillow last checked:
Listing updated:
Listed by:
Frontier Realty Group LLC 716-215-6525,
Ryan M Dallavia 716-288-4871
Source: NYSAMLSs,MLS#: B1702548
Originating MLS: Buffalo
Facts & features
Interior
Bedrooms & bathrooms
- Bedrooms: 3
- Bathrooms: 1
- Full bathrooms: 1
Heating
- Gas, Forced Air
Appliances
- Included: Electric Cooktop, Gas Water Heater
Features
- Eat-in Kitchen, Separate/Formal Living Room
- Flooring: Hardwood, Laminate, Varies
- Basement: Full
- Has fireplace: No
Interior area
- Total structure area: 1,637
- Total interior livable area: 1,637 sqft
Property
Parking
- Parking features: No Garage
Features
- Levels: Two
- Stories: 2
- Exterior features: Blacktop Driveway
Lot
- Size: 3,301 Square Feet
- Dimensions: 33 x 100
- Features: Irregular Lot
Details
- Parcel number: 2911001440550001002000
- Special conditions: Standard
Construction
Type & style
- Home type: SingleFamily
- Architectural style: Two Story,Tudor
- Property subtype: Single Family Residence
Materials
- Brick
- Foundation: Poured
Condition
- Resale
- Year built: 1915
Utilities & green energy
- Sewer: Connected
- Water: Connected, Public
- Utilities for property: Sewer Connected, Water Connected
Community & HOA
Community
- Subdivision: Mile Reserve
Location
- Region: Niagara Falls
Financial & listing details
- Price per square foot: $18/sqft
- Tax assessed value: $25,300
- Annual tax amount: $1,276
- Date on market: 8/3/2026
- Listing terms: Cash,Rehab Financing
Estimated market value
Not available
Estimated sales range
Not available
Not available
Price history
| Date | Event | Price |
|---|---|---|
| 8/3/2026 | Listed for sale | $30,000+2900%$18/sqft |
Source: | ||
| 9/26/2017 | Sold | $1,000$1/sqft |
Source: Public Record Report a problem | ||
Public tax history
| Year | Property taxes | Tax assessment |
|---|---|---|
| 2025 | -- | $25,300 |
| 2024 | -- | $25,300 |
| 2023 | -- | $25,300 |
| 2022 | -- | $25,300 |
| 2021 | -- | $25,300 |
| 2020 | -- | $25,300 |
| 2019 | -- | $25,300 |
| 2018 | -- | $25,300 |
| 2017 | $1,180 | $25,300 |
| 2016 | -- | $25,300 |
| 2015 | -- | $25,300 |
| 2014 | -- | $25,300 |
| 2013 | -- | $25,300 |
| 2012 | -- | $25,300 |
| 2011 | -- | $25,300 |
| 2010 | -- | $25,300 |
| 2009 | -- | $25,300 |
| 2008 | -- | $25,300 |
| 2007 | -- | $25,300 |
| 2006 | -- | $25,300 |
| 2005 | -- | $25,300 |
| 2004 | -- | $25,300 -13.1% |
| 2003 | -- | $29,100 |
| 2002 | -- | $29,100 -16.6% |
| 2001 | -- | $34,900 |
| 2000 | -- | $34,900 |
Find assessor info on the county website
Monthly payment
Climate risks
Neighborhood: 14305
Nearby schools
Schools provided by the listing agent
- District: Niagara Falls
Source: NYSAMLSs. This data may not be complete. We recommend contacting the local school district to confirm school assignments for this home.