Skip main navigation
Off market
  • $335,500

    1105 Collingwood Dr, North Prince George, VA 23860

    4beds
    2,094sqft
    Single Family Residence
    Built in 1983
    0.34 Acres Lot
    $335,500 Zestimate®
    $160/sqft
    $2,468 Estimated rent

    Home value

    $335,500

    $319,000 - $352,000

    $2,468/mo

    Zestimate® history
    Loading
    Loading...

    Owner options

    List your home for rent

    $2,468/mo

    Rent Zestimate®

    Find your next renter with Zillow Rental Manager. Plus, with online applications, you can quickly screen prospective tenants – for free.

    Learn more

    $2,468/mo

    Rent Zestimate®

    Refinance and save

    $2,047/mo

    Est. payment

    Refinancing to a lower rate could help reduce your monthly payments and save thousands over the life of the loan.

    See today's rates

    $2,047/mo

    Est. payment

    Explore your selling options

    Work with a Zillow partner agent

    Leverage their expertise and Zillow's premium Showcase listings to get your home seen by more buyers.

    Get started

    List with your own agent

    Get your home in front of millions of buyers by listing it on Zillow.

    Learn how to do it

    Sell it yourself

    Take full control of how buyers see your home on Zillow by listing For Sale by Owner (FSBO).

    List your home

    What's special

    Ceramic tiled showerBiking trailsTennis courtsGranite countertopsPickle ball courtsLarge bathLarge bonus room

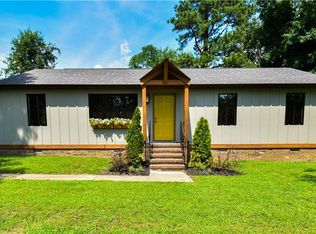
    We welcome you to come visit this well maintained tri-level home with 4 bedrooms and two baths beautifully updated in 2017. New roof, Granite countertops with glass tiled backsplash, ceramic tiled shower and utility room floors- new paint 2023 in 3 of the bedrooms. Large fenced in backyard and a unique feature of the home is a 2 car garage with front to back garage doors on one bay and front door on other bay with door leading directly into kitchen for quick unloading of groceries etc. Three bedrooms on the top floor with a large bath and master has a HUGE walk in closet. Downstairs boasts another bedroom, full bath and LARGE bonus room that can be used as a game room, Den or even an in-law suite having their own living, sleeping and bathing space. The county maintains a park area for this neighborhood with playground, tennis courts and ball field. Walking distance to the river and close to marinas, restaurants, and up and coming (previous Jordan Point Golf Club) venue planned to host weddings and other events, biking trails, pickle ball courts, dog park, pool and driving range that will later implement into a 9 hole golf course. Let this home be your forever home! Thank you.

    This property is off market, which means it's not currently listed for sale or rent on Zillow. This may be different from what's available on other websites or public sources.

    Zillow last checked:

    Listing updated:

    Listed by:

    Sharon Spain 804-586-7088,

    Weichert Brockwell & Associate

    Bought with:

    Cody Adams, 0225247226

    BHG Base Camp

    Source: CVRMLS,MLS#: 2311234MLS LogoOriginating MLS: Central Virginia Regional MLS

    Facts & features

    Interior

    Bedrooms & bathrooms
    • Bedrooms: 4
    • Bathrooms: 2
    • Full bathrooms: 2
    Primary bedroom
    • Level: Third
    • Dimensions: 0 x 0
    Bedroom 2
    • Level: Third
    • Dimensions: 0 x 0
    Bedroom 3
    • Level: Third
    • Dimensions: 0 x 0
    Bedroom 4
    • Level: First
    • Dimensions: 0 x 0
    Other
    • Description: Tub & Shower
    • Level: First
    Other
    • Description: Tub & Shower
    • Level: Third
    Great room
    • Level: First
    • Dimensions: 0 x 0
    Kitchen
    • Level: Second
    • Dimensions: 0 x 0
    Laundry
    • Level: First
    • Dimensions: 0 x 0
    Living room
    • Level: Second
    • Dimensions: 0 x 0
    Heating
    • Electric, Heat Pump
    Cooling
    • Heat Pump
    Appliances
    • Included: Dishwasher, Electric Water Heater, Ice Maker, Microwave, Oven, Range, Refrigerator, Stove
    • Laundry: Dryer Hookup
    Features
    • Ceiling Fan(s), Cathedral Ceiling(s), Granite Counters, Bath in Primary Bedroom
    • Flooring: Partially Carpeted, Tile, Vinyl
    • Windows: Thermal Windows
    • Basement: Finished
    • Attic: Pull Down Stairs
    Interior area
    • Total interior livable area: 2,094 sqft
    • Finished area above ground: 1,544
    • Finished area below ground: 550

    Property

    Parking
    • Total spaces: 2
    • Parking features: Attached, Garage, Oversized, Two Spaces
    • Attached garage spaces: 2
    Features
    • Levels: Three Or More,Multi/Split
    • Stories: 3
    • Patio & porch: Front Porch, Porch
    • Exterior features: Lighting, Porch
    • Pool features: None
    • Fencing: Back Yard,Fenced
    Lot
    • Size: 0.34 Acres
    • Features: Level
    • Topography: Level
    Details
    • Additional structures: Garage(s)
    • Parcel number: 05A08160040
    • Zoning description: R-1
    • Special conditions: Estate

    Construction

    Type & style
    • Home type: SingleFamily
    • Architectural style: Tri-Level
    • Property subtype: Single Family Residence
    Materials
    • Brick, Vinyl Siding
    • Roof: Shingle
    Condition
    • Resale
    • New construction: No
    • Year built: 1983

    Utilities & green energy

    • Sewer: Public Sewer
    • Water: Public

    Community & HOA

    Community
    • Subdivision: Beechwood Manor
    Location
    • Region: North Prince George

    Financial & listing details

    • Price per square foot: $160/sqft
    • Tax assessed value: $217,700
    • Annual tax amount: $1,495
    • Date on market: 1/15/2026
    • Ownership: Estate

    Price history

    DateEventPrice
    7/13/2023Sold$266,000+2.3%$127/sqft
    Source: CVRMLS #2311234 Report a problem
    5/22/2023Pending sale$259,900$124/sqft
    Source: CVRMLS #2311234 Report a problem
    5/18/2023Listed for sale$259,900+46.8%$124/sqft
    Source: CVRMLS #2311234 Report a problem
    8/21/2017Sold$177,000-0.3%$85/sqft
    Source: CVRMLS #1722501 Report a problem
    6/27/2017Pending sale$177,500$85/sqft
    Source: Colonial Heights - WEICHERT, REALTORS - Brockwell and Portwood #1722501 Report a problem
    6/27/2017Listed for sale$177,500$85/sqft
    Source: Colonial Heights - WEICHERT, REALTORS - Brockwell and Portwood #1722501 Report a problem
    8/6/2016Listing removed--
    Source: Auction.com Report a problem
    6/23/2016Listed for sale--
    Source: Auction.com Report a problem

    Public tax history

    YearProperty taxesTax assessment
    2025$1,820 $222,000
    2024$1,820 $222,000
    2023$1,820 +16.1%$222,000 +21.8%
    2022$1,568 $182,300 +4.6%
    2021$1,568 +4.6%$174,200
    2020$1,498 +6.6%$174,200 +6.6%
    2019$1,405 +5.9%$163,400 +5.9%
    2018$1,327 $154,300 +15.5%
    2017-- $133,600 -4.9%
    2016$1,960 $140,500 -2.6%
    2014$1,960 $144,200 +0.2%
    2013-- $143,900
    2012-- $143,900 -2%
    2011-- $146,800 -3.4%
    2010-- $152,000
    2009-- --
    2007-- --
    2005$993 --
    2004-- --
    2003$885 +4.6%--
    2002$846 --
    2001$846 +5.6%--
    2000$801 $89,000
    Find assessor info on the county website

    Neighborhood: 23860

    Nearby schools

    GreatSchools rating
    Schools provided by the listing agent
    • Elementary: North
    • Middle: Moore
    • High: Prince George

    Source: CVRMLS. This data may not be complete. We recommend contacting the local school district to confirm school assignments for this home.

    Get a cash offer in 3 minutes
    Find out how much your home could sell for in as little as 3 minutes with a no-obligation cash offer.
    Estimated market value
    $335,500
    Get a cash offer in 3 minutes
    Find out how much your home could sell for in as little as 3 minutes with a no-obligation cash offer.
    Estimated market value
    $335,500