Elegant Victorian Charm Meets Modern Comfort, Ready for New Memories! Welcome to this beautifully updated 4-bedroom, 2 full bath Victorian home, where timeless design and thoughtful upgrades come together. Relax on the inviting wrap-around porch, then step inside to discover cozy living areas filled with natural light. A stunning double-sided fireplace is the heart of the home—gorgeously tiled on the formal dining room side and classic brick on the cozy den side—perfect for warm gatherings and quiet evenings. The updated kitchen features sliders leading directly to a side brick patio with a tranquil pond, creating the perfect indoor-outdoor flow for entertaining or peaceful morning coffee. From high ceilings to rich architectural details, this home is full of charm and function—ideal for today’s lifestyle. Don’t miss out on this rare gem! LOW TAXES & NO FLOOD INSURANCE required.
Sold for $677,500
$677,500
1105 Cornwell Avenue, Baldwin, NY 11510
4beds
1,518sqft
Single Family Residence, Residential
Built in 1893
5,400 Square Feet Lot
$728,900 Zestimate®
$446/sqft
$4,474 Estimated rent
Home value
$728,900
$656,000 - $809,000
$4,474/mo
Zestimate® history
Owner options
List your home for rent
$4,474/mo
Rent Zestimate®
Find your next renter with Zillow Rental Manager. Plus, with online applications, you can quickly screen prospective tenants – for free.
$4,474/mo
Rent Zestimate®
Refinance and save
$4,459/mo
Est. payment
Refinancing to a lower rate could help reduce your monthly payments and save thousands over the life of the loan.
$4,459/mo
Est. payment
Explore your selling options
Work with a Zillow partner agent
Leverage their expertise and Zillow's premium Showcase listings to get your home seen by more buyers.
Get startedList with your own agent
Get your home in front of millions of buyers by listing it on Zillow.
Learn how to do itSell it yourself
Take full control of how buyers see your home on Zillow by listing For Sale by Owner (FSBO).
List your homeWhat's special
Stunning double-sided fireplaceHigh ceilingsRich architectural detailsUpdated kitchenInviting wrap-around porch
Zillow last checked:
Listing updated:
Listed by:
Davorka Bender 516-816-4699,
Sailing Home Realty of L I LLC 516-377-4760,
Eva Boci 516-353-1038,
Sailing Home Realty of L I LLC
Bought with:
Sharon Annese, 10401275529
Coldwell Banker American Homes
Gail G. Carillo, 10301201403
Coldwell Banker American Homes
Source: OneKey® MLS as distributed by MLS GRID,MLS#: 849343
Facts & features
Interior
Bedrooms & bathrooms
- Bedrooms: 4
- Bathrooms: 2
- Full bathrooms: 2
Primary bedroom
- Description: Wood Floors, Bright Room
- Level: Second
Bedroom 1
- Description: Wood Floors, Twin Size, Closet
- Level: Second
Bedroom 2
- Description: Wood Floors, Double Closet, Queen Size
- Level: Second
Bedroom 4
- Description: Large Bright Finished Attic, 3 Skylites, Wood Floors, Lots of Storage plus Attic Storage
- Level: Third
Bathroom 1
- Description: Updated Full Bath w/Tub
- Level: First
Bathroom 2
- Description: Updated Bathroom w/Shower
- Level: Second
Basement
- Description: Outside Entrance to Cellar, Cannot be Finished, Gas Boiler, Separate HW Heater, Electric Panel 100A
- Level: Other
Den
- Description: Tv Room, Dual Brick Gas Fireplace, Wood Floors, Moldings, Coat Closet, Desk
- Level: First
Dining room
- Description: Wood Floors, Moldings, Dual Gas Fireplace w/Beautiful Tile Design,
- Level: First
Kitchen
- Description: Lrg EIK, Ceramic Tiles, SS Appliances, Granite, Wood Cabinets, 2 Skylites, Sliders to Side Yard
- Level: First
Laundry
- Description: Stackable Washer / Dryer
- Level: First
Living room
- Description: Bright, Wood Floors, Moldings
- Level: First
Heating
- Has Heating (Unspecified Type)
Cooling
- Wall/Window Unit(s)
Appliances
- Included: Dishwasher, Dryer, Microwave, Oven, Refrigerator, Washer
Features
- Eat-in Kitchen, Entrance Foyer, Formal Dining, Granite Counters
- Flooring: Ceramic Tile, Hardwood, Wood
- Attic: Finished
- Number of fireplaces: 1
- Fireplace features: Gas
Interior area
- Total structure area: 1,518
- Total interior livable area: 1,518 sqft
Property
Parking
- Total spaces: 1
- Parking features: Garage
- Garage spaces: 1
Features
- Levels: Tri-Level
- Patio & porch: Porch, Wrap Around
- Fencing: Fenced
Lot
- Size: 5,400 Square Feet
Details
- Parcel number: 2089543720002260
- Special conditions: None
Construction
Type & style
- Home type: SingleFamily
- Architectural style: Colonial,Victorian
- Property subtype: Single Family Residence, Residential
Materials
- Vinyl Siding
Condition
- Year built: 1893
Utilities & green energy
- Sewer: Public Sewer
- Water: Public
- Utilities for property: Electricity Connected, Natural Gas Connected, Sewer Connected, Trash Collection Public, Water Connected
Community & HOA
HOA
- Has HOA: No
Location
- Region: Baldwin
Financial & listing details
- Price per square foot: $446/sqft
- Tax assessed value: $370
- Annual tax amount: $11,360
- Date on market: 4/21/2025
- Cumulative days on market: 24 days
- Listing agreement: Exclusive Right To Sell
- Electric utility on property: Yes
Price history
| Date | Event | Price |
|---|---|---|
| 7/17/2025 | Sold | $677,500+2.8%$446/sqft |
Source:  OneKey® MLS as distributed by MLS GRID #849343 Report a problem OneKey® MLS as distributed by MLS GRID #849343 Report a problem | ||
| 5/19/2025 | Pending sale | $659,000$434/sqft |
Source: OneKey® MLS as distributed by MLS GRID #849343 Report a problem | ||
| 5/15/2025 | Listing removed | $659,000$434/sqft |
Source: OneKey® MLS as distributed by MLS GRID #849343 Report a problem | ||
| 4/21/2025 | Listed for sale | $659,000$434/sqft |
Source: OneKey® MLS as distributed by MLS GRID #849343 Report a problem | ||
Public tax history
| Year | Property taxes | Tax assessment |
|---|---|---|
| 2024 | -- | $370 |
| 2023 | -- | $370 |
| 2022 | -- | $370 |
| 2021 | $11,743 +0.2% | -- |
| 2020 | $11,724 +29.3% | $602 |
| 2019 | $9,069 | $602 |
| 2018 | $9,069 +4.9% | $602 |
| 2017 | $8,649 +4.8% | $602 |
| 2016 | $8,254 +199.8% | $602 |
| 2015 | $2,753 +6.8% | $602 |
| 2013 | $2,578 +3.5% | $602 |
| 2012 | $2,491 -39.6% | $602 -2% |
| 2011 | $4,127 -7.3% | $614 -15.1% |
| 2010 | $4,451 | $723 -21% |
| 2009 | -- | $915 +5.9% |
| 2008 | -- | $864 +5.9% |
| 2006 | -- | $816 -41.6% |
| 2005 | -- | $1,397 -38% |
| 2004 | -- | $2,255 |
| 2003 | -- | $2,255 -38.6% |
| 2002 | -- | $3,670 |
| 2001 | -- | $3,670 |
| 2000 | -- | $3,670 |
Find assessor info on the county website
Neighborhood: Baldwin Harbor
Nearby homes
- $580,0004 bd2 ba1.4k sqft1111 Cornwell Ave, Baldwin, NY 11510Sold
- $655,200-- bd1 ba1.5k sqft1099 Cornwell Ave, Baldwin, NY 11510Off Market
- $775,2003 bd2 ba1.7k sqft1106 Elizabeth St, Baldwin, NY 11510Off Market

- $860,1004 bd3 ba2.4k sqft1112 Elizabeth St, Baldwin, NY 11510Off Market
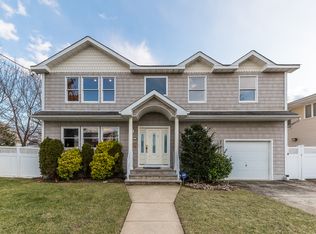
- $---- bd-- ba-- sqft1112 Elizabeth St #2, Baldwin, NY 11510Off Market
- $678,6003 bd1 ba1k sqft1100 Elizabeth St, Baldwin, NY 11510Off Market
- $609,500-- bd1 ba1.4k sqft1093 Cornwell Ave, Baldwin, NY 11510Off Market
- $759,4004 bd2 ba1.7k sqft1117 Cornwell Ave, Baldwin, NY 11510Off Market
Nearby schools
GreatSchools rating
- 10/10Steele Elementary SchoolGrades: K-5Distance: 0.5 mi
- 5/10Baldwin Middle SchoolGrades: 6-8Distance: 0.7 mi
- 9/10Baldwin Senior High SchoolGrades: 9-12Distance: 2 mi
Schools provided by the listing agent
- Elementary: Meadow Elementary School
- Middle: Baldwin Middle School
- High: Baldwin Senior High School
Source: OneKey® MLS as distributed by MLS GRID. This data may not be complete. We recommend contacting the local school district to confirm school assignments for this home.
Get a cash offer in 3 minutes
Find out how much your home could sell for in as little as 3 minutes with a no-obligation cash offer.
Estimated market value
$728,900
Get a cash offer in 3 minutes
Find out how much your home could sell for in as little as 3 minutes with a no-obligation cash offer.
Estimated market value
$728,900
- New York
- Nassau County
- Baldwin
- 11510
- Baldwin Harbor
- 1105 Cornwell Avenue
Nearby cities
Nearby neighborhoods
Nearby zip codes
Other Baldwin Topics
