Skip main navigation
Sold
  • Price Unknown

    1105 Cotton Creek Farms Cir, New Home, TX 79383

    4beds
    3,010sqft
    Single Family Residence, Residential
    Built in 2022
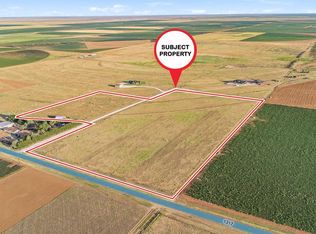
    1.02 Acres Lot
    $607,500 Zestimate®
    $--/sqft
    $3,288 Estimated rent

    Home value

    $607,500

    Estimated sales range

    Not available

    $3,288/mo

    Zestimate® history
    Loading
    Loading...

    Owner options

    List your home for rent

    $3,288/mo

    Rent Zestimate®

    Find your next renter with Zillow Rental Manager. Plus, with online applications, you can quickly screen prospective tenants – for free.

    Learn more

    $3,288/mo

    Rent Zestimate®

    Refinance and save

    Refinancing to a lower rate could help reduce your monthly payments and save thousands over the life of the loan.

    See today's rates

    Explore your selling options

    Work with a Zillow partner agent

    Leverage their expertise and Zillow's premium Showcase listings to get your home seen by more buyers.

    Get started

    List with your own agent

    Get your home in front of millions of buyers by listing it on Zillow.

    Learn how to do it

    Sell it yourself

    Take full control of how buyers see your home on Zillow by listing For Sale by Owner (FSBO).

    List your home

    What's special

    Tranquil garden spaceShaded outdoor areaBright spacesLarge family roomLarge shopSleek stainless steel appliancesStunning crystal-clear pool
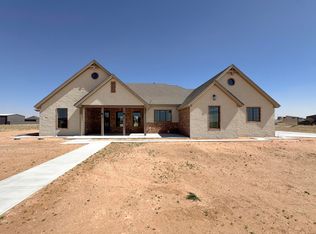
    VERY MOTIVATED SELLER! Experience the best of country living in this beautifully custom-built home, offering comfort, style, and all the modern amenities you need. Step into the welcoming living room and cozy up by the fireplace, or gather around the spacious kitchen island—perfect for watching the game or entertaining guests. The open-concept kitchen features sleek stainless steel appliances and a generous walk-in pantry, combining function with farmhouse charm. Tall ceilings, bright spaces, and 2-inch wooden blinds throughout the home create a warm, cohesive modern farmhouse aesthetic. The primary suite is a true retreat, complete with an ensuite bathroom, dual sinks, a garden tub, and a separate shower. A second fireplace anchors the large family room, which is bathed in natural light and opens to a shaded outdoor area overlooking a stunning crystal-clear pool and spa—ideal for relaxing or hosting unforgettable Texas summer gatherings. Outdoors, you'll find a tranquil garden space and a large shop—perfect for hobbies, storage, or creative projects. Inside, the oversized laundry room offers ample storage and space for an extra freezer. This property is the perfect blend of comfort, functionality, and peaceful country charm—ready to welcome you home. No county homestead animal restrictions - so bring the hobby farm of horses and chickens!

    Zillow last checked:

    Listing updated:

    Listed by:

    Jennifer Busbea TREC #0614398 806-577-7228,

    Halley Road Real Estate

    Bought with:

    Non-Member

    Non-MLS

    Source: LBMLS,MLS#: 202557394MLS Logo

    Facts & features

    Interior

    Bedrooms & bathrooms
    • Bedrooms: 4
    • Bathrooms: 3
    • Full bathrooms: 2
    • 1/2 bathrooms: 1
    Primary bedroom
    • Level: First
    • Area: 256 Square Feet
    • Dimensions: 16.00 x 16.00
    Bedroom 2
    • Level: First
    • Area: 169 Square Feet
    • Dimensions: 13.00 x 13.00
    Bedroom 3
    • Level: First
    • Area: 156 Square Feet
    • Dimensions: 13.00 x 12.00
    Bedroom 4
    • Level: First
    • Area: 143 Square Feet
    • Dimensions: 11.00 x 13.00
    Family room
    • Level: First
    • Area: 540 Square Feet
    • Dimensions: 15.00 x 36.00
    Kitchen
    • Level: First
    • Area: 216 Square Feet
    • Dimensions: 12.00 x 18.00
    Laundry
    • Level: First
    • Area: 99 Square Feet
    • Dimensions: 11.00 x 9.00
    Living room
    • Level: First
    • Area: 460 Square Feet
    • Dimensions: 20.00 x 23.00
    Heating
    • Central, Fireplace(s)
    Cooling
    • Attic Fan, Central Air, Electric
    Appliances
    • Included: Dishwasher, Disposal, Dryer, Gas Range, Microwave
    • Laundry: Electric Dryer Hookup, Laundry Room, Washer Hookup
    Features
    • Double Vanity, Eat-in Kitchen, Entrance Foyer, Granite Counters, High Ceilings, High Speed Internet, Kitchen Island, Open Floorplan, Pantry, Storage, Walk-In Closet(s)
    • Flooring: Carpet, Luxury Vinyl
    • Has basement: No
    • Number of fireplaces: 2
    • Fireplace features: Family Room, Fire Pit, Outside, Wood Burning
    Interior area
    • Total structure area: 3,010
    • Total interior livable area: 3,010 sqft
    • Finished area above ground: 3,010

    Property

    Parking
    • Total spaces: 2
    • Parking features: Additional Parking, Attached, Driveway, Garage, Garage Faces Side, Paved, RV Access/Parking
    • Attached garage spaces: 2
    • Has uncovered spaces: Yes
    Features
    • Patio & porch: Covered, Patio
    • Exterior features: Fire Pit, Storage, Other
    • Has private pool: Yes
    • Pool features: Gunite, In Ground, Outdoor Pool, Pool Cover, Pool/Spa Combo
    • Has spa: Yes
    • Spa features: In Ground
    • Fencing: Back Yard,Fenced,Pipe,Wood
    Lot
    • Size: 1.02 Acres
    • Features: Agricultural, Back Yard, Cleared, Farm, Interior Lot
    Details
    • Additional structures: Pergola, RV/Boat Storage, Shed(s), Storage, Workshop
    • Additional parcels included: Vacant Lot next door - parcel 62360, listed under MLS 202556803
    • Parcel number: 62359
    • Zoning description: Single Family
    • Special conditions: Standard

    Construction

    Type & style
    • Home type: SingleFamily
    • Architectural style: Ranch,Traditional
    • Property subtype: Single Family Residence, Residential
    Materials
    • Board & Batten Siding, Brick
    • Foundation: Slab
    • Roof: Composition
    Condition
    • New construction: No
    • Year built: 2022

    Utilities & green energy

    • Sewer: Aerobic Septic
    • Utilities for property: Cable Available, Electricity Available, Sewer Available, Sewer Connected, Water Available, Water Connected

    Community & HOA

    Community
    • Security: Smoke Detector(s)
    HOA
    • Has HOA: No
    Location
    • Region: New Home

    Financial & listing details

    • Annual tax amount: $8,980
    • Date on market: 11/24/2025
    • Cumulative days on market: 178 days
    • Listing terms: Cash,Conventional,FHA,VA Loan
    • Electric utility on property: Yes
    • Road surface type: Paved

    Price history

    DateEventPrice
    2/25/2026Sold--
    Source: LBMLS #202557394 Report a problem
    1/12/2026Contingent$650,000$216/sqft
    Source: LBMLS #202557394 Report a problem
    11/24/2025Listed for sale$650,000$216/sqft
    Source: LBMLS #202557394 Report a problem
    11/14/2025Pending sale$650,000$216/sqft
    Source: LBMLS #202557394 Report a problem
    10/10/2025Price change$650,000-7.1%$216/sqft
    Source: LBMLS #202557394 Report a problem
    7/23/2025Price change$700,000-3.4%$233/sqft
    Source: LBMLS #202557394 Report a problem
    7/7/2025Listed for sale$725,000$241/sqft
    Source: LBMLS #202557394 Report a problem

    Public tax history

    Tax history is unavailable.

    Neighborhood: 79383

    Nearby schools

    GreatSchools rating
    Schools provided by the listing agent
    • Elementary: New Home
    • Middle: New Home
    • High: New Home

    Source: LBMLS. This data may not be complete. We recommend contacting the local school district to confirm school assignments for this home.