Step into your dream home offering comfort, style, and function. The open floorplan seamlessly connects the living, dining, and kitchen areas, ideal for entertaining or relaxing with family. The kitchen and bathrooms have been tastefully updated, offering modern finishes and quality craftsmanship. Out back, discover your own private oasis: unwind in the sparkling pool and spa or cultivate your very own vegetables in the garden. It's the perfect blend of luxury and lifestyle. Enjoy year-round comfort and energy efficiency with new windows, shutters, HVAC system, and solar panels all while basking in the abundance of natural light throughout the home. Stylish new LVP flooring flows through every level and up the stairs, adding warmth and durability. With so many thoughtful upgrades and inviting spaces, this home is a must-see to truly appreciate everything it has to offer!
Closed
$739,000
1105 Coulter Court, Fairfield, CA 94533
4beds
2,379sqft
Single Family Residence
Built in 1991
9,548 Square Feet Lot
$750,600 Zestimate®
$311/sqft
$3,751 Estimated rent
Home value
$750,600
$676,000 - $833,000
$3,751/mo
Zestimate® history
Owner options
List your home for rent
$3,751/mo
Rent Zestimate®
Find your next renter with Zillow Rental Manager. Plus, with online applications, you can quickly screen prospective tenants – for free.
$3,751/mo
Rent Zestimate®
Refinance and save
$4,713/mo
Est. payment
Refinancing to a lower rate could help reduce your monthly payments and save thousands over the life of the loan.
$4,713/mo
Est. payment
Explore your selling options
Work with a Zillow partner agent
Leverage their expertise and Zillow's premium Showcase listings to get your home seen by more buyers.
Get startedList with your own agent
Get your home in front of millions of buyers by listing it on Zillow.
Learn how to do itSell it yourself
Take full control of how buyers see your home on Zillow by listing For Sale by Owner (FSBO).
List your homeWhat's special
Sparkling pool and spaAbundance of natural lightPrivate oasisOpen floorplanNew lvp flooring
Zillow last checked:
Listing updated:
Listed by:
Davina Hatfield DRE #02060333 530-304-6696,
Stumbaugh Realty Advisors 707-451-1900
Bought with:
Davina Hatfield, DRE #02060333
Stumbaugh Realty Advisors
Source: BAREIS,MLS#: 325054965 Originating MLS: Northern Solano
Originating MLS: Northern SolanoFacts & features
Interior
Bedrooms & bathrooms
- Bedrooms: 4
- Bathrooms: 3
- Full bathrooms: 3
Rooms
- Room types: Dining Room, Family Room, Kitchen, Laundry, Living Room, Master Bathroom, Master Bedroom
Primary bedroom
- Features: Walk-In Closet(s)
Bedroom
- Level: Lower,Upper
Primary bathroom
- Features: Double Vanity, Shower Stall(s), Soaking Tub, Stone, Window
Bathroom
- Features: Double Vanity, Shower Stall(s), Stone
- Level: Lower,Upper
Dining room
- Features: Dining/Family Combo, Formal Area
- Level: Main
Family room
- Level: Lower
Kitchen
- Features: Breakfast Area, Granite Counters, Stone Counters
- Level: Main
Living room
- Features: Cathedral/Vaulted
- Level: Main
Heating
- Central, Fireplace(s)
Cooling
- Ceiling Fan(s), Central Air
Appliances
- Included: Built-In Gas Range, Dishwasher, Disposal, Double Oven, Gas Cooktop, Gas Water Heater, Microwave, Wine Refrigerator
- Laundry: Cabinets, Electric, Ground Floor, Inside Area, Inside Room
Features
- Cathedral Ceiling(s), Wet Bar
- Flooring: Carpet, Vinyl
- Windows: Dual Pane Full, Window Coverings
- Has basement: No
- Number of fireplaces: 1
- Fireplace features: Family Room, Wood Burning
Interior area
- Total structure area: 2,379
- Total interior livable area: 2,379 sqft
Property
Parking
- Total spaces: 6
- Parking features: Attached, Garage Door Opener, Garage Faces Front, Inside Entrance, Uncovered Parking Spaces 2+, Paved
- Attached garage spaces: 2
- Has uncovered spaces: Yes
Features
- Levels: Multi/Split
- Stories: 2
- Patio & porch: Patio
- Pool features: In Ground, Fenced, Gas Heat, Gunite, Pool Sweep, Pool/Spa Combo
- Spa features: In Ground
- Fencing: Wood
Lot
- Size: 9,548 Square Feet
- Features: Auto Sprinkler F&R, Sprinklers In Front, Court, Garden, Landscaped, Landscape Front, Street Lights
Details
- Additional structures: Shed(s)
- Parcel number: 0168531130
- Special conditions: Standard
Construction
Type & style
- Home type: SingleFamily
- Architectural style: Traditional
- Property subtype: Single Family Residence
Materials
- Stucco
- Foundation: Combination
- Roof: Tile
Condition
- Year built: 1991
Utilities & green energy
- Sewer: Public Sewer
- Water: Public
- Utilities for property: Public
Green energy
- Energy efficient items: Appliances, Cooling, Heating, Water Heater, Windows
- Energy generation: Solar
Community & HOA
Community
- Security: Carbon Monoxide Detector(s), Double Strapped Water Heater, Smoke Detector(s)
- Subdivision: Dover Valley
HOA
- Has HOA: No
Location
- Region: Fairfield
Financial & listing details
- Price per square foot: $311/sqft
- Tax assessed value: $522,400
- Annual tax amount: $5,831
- Date on market: 6/13/2025
Price history
| Date | Event | Price |
|---|---|---|
| 8/18/2025 | Sold | $739,000$311/sqft |
Source:  BAREIS #325054965 Report a problem BAREIS #325054965 Report a problem | ||
| 7/10/2025 | Pending sale | $739,000$311/sqft |
Source: BAREIS #325054965 Report a problem | ||
| 6/13/2025 | Listed for sale | $739,000+69.9%$311/sqft |
Source: BAREIS #325054965 Report a problem | ||
| 7/16/2015 | Sold | $435,000+2.4%$183/sqft |
Source: Public Record Report a problem | ||
| 6/11/2015 | Pending sale | $425,000$179/sqft |
Source: Coldwell Banker Kappel Gateway Realty #21513695 Report a problem | ||
| 6/4/2015 | Listed for sale | $425,000$179/sqft |
Source: Coldwell Banker Kappel Gateway #21513605 Report a problem | ||
Public tax history
| Year | Property taxes | Tax assessment |
|---|---|---|
| 2025 | $5,831 0% | $522,400 +2% |
| 2024 | $5,833 +3.2% | $512,158 +2% |
| 2023 | $5,653 -0.1% | $502,117 +2% |
| 2022 | $5,657 +1% | $492,273 +2% |
| 2021 | $5,602 -3.2% | $482,622 +1% |
| 2020 | $5,786 +2.4% | $477,674 +2% |
| 2019 | $5,653 -2.9% | $468,309 +2% |
| 2018 | $5,823 +0.6% | $459,128 +2% |
| 2017 | $5,789 +1.9% | $450,126 +3.5% |
| 2016 | $5,681 +24% | $435,000 +18.7% |
| 2015 | $4,583 +0.8% | $366,504 +2% |
| 2014 | $4,545 | $359,326 +9.6% |
| 2013 | -- | $328,000 +33.3% |
| 2012 | -- | $246,000 -12.8% |
| 2011 | -- | $282,000 |
| 2010 | -- | $282,000 -6.3% |
| 2009 | -- | $301,000 -10.2% |
| 2008 | -- | $335,347 +2% |
| 2007 | -- | $328,772 +2% |
| 2006 | -- | $322,325 +2% |
| 2005 | -- | $316,005 +2% |
| 2004 | -- | $309,808 +1.9% |
| 2003 | -- | $304,130 +10.5% |
| 2002 | -- | $275,324 +5.9% |
| 2001 | -- | $260,000 +10.6% |
| 2000 | $3,581 | $235,000 |
Find assessor info on the county website
Neighborhood: 94533
Nearby homes
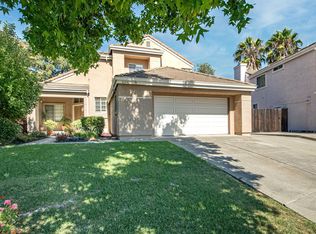
- $702,6004 bd3 ba2.5k sqft1104 Coulter Ct, Fairfield, CA 94533Off Market
- $633,7003 bd2 ba2.2k sqft1107 Spruce Way, Fairfield, CA 94533Off Market
- $540,7003 bd2 ba1.9k sqft1103 Spruce Way, Fairfield, CA 94533Off Market
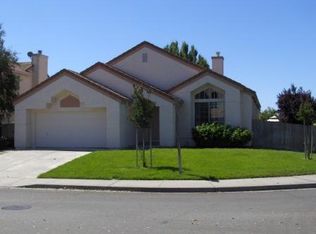
- $641,2004 bd3 ba2.3k sqft1111 Spruce Way, Fairfield, CA 94533Off Market
- $725,9004 bd3 ba2.6k sqft1113 Coulter Ct, Fairfield, CA 94533Off Market
- $566,3003 bd3 ba2.2k sqft1108 Coulter Ct, Fairfield, CA 94533Off Market
- $631,5003 bd2 ba2.2k sqft1115 Spruce Way, Fairfield, CA 94533Off Market
- $626,3003 bd2 ba1.9k sqft1112 Coulter Ct, Fairfield, CA 94533Off Market
Nearby schools
GreatSchools rating
- 5/10Laurel Creek Elementary SchoolGrades: K-5Distance: 0.3 mi
- 3/10Grange Middle SchoolGrades: 6-8Distance: 1.2 mi
- 3/10Fairfield High SchoolGrades: 9-12Distance: 1.1 mi
Schools provided by the listing agent
- District: Fairfield-Suisun
Source: BAREIS. This data may not be complete. We recommend contacting the local school district to confirm school assignments for this home.
Get a cash offer in 3 minutes
Find out how much your home could sell for in as little as 3 minutes with a no-obligation cash offer.
Estimated market value
$750,600
Get a cash offer in 3 minutes
Find out how much your home could sell for in as little as 3 minutes with a no-obligation cash offer.
Estimated market value
$750,600
- California
- Solano County
- Fairfield
- 94533
- 1105 Coulter Court
Nearby cities
Nearby zip codes
Other Fairfield Topics
