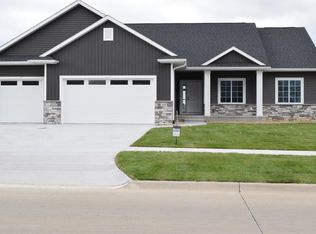
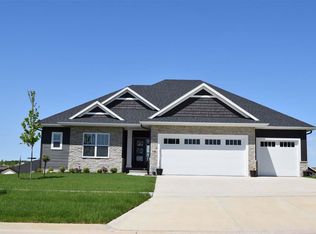
New floor plan by K & A Homes featuring atrium windows in the rear. Covered deck off the dining w/ steps down to the patio. Gorgeous coffered ceiling in the great room & gas fireplace w/ built-ins. White kitchen cabinetry, quartz counter tops, island, tile back splash, walk-in pantry. Master suite has a trey ceiling, en suite w/ tile shower & dual vanity. Walkout LL w/ 9' ceilings w/ huge rec/family room w/ snack bar, 2 bdrms w/ walk-in closets, bath w/ dual vanity & storage. Great attention to detail!
This property is off market, which means it's not currently listed for sale or rent on Zillow. This may be different from what's available on other websites or public sources.