A wonderful home located in Fairways Oaks, not far from the Bacon Park Golf Course, about 25 miles to the airport, within 10 minutes to the Downtown Historic District/ River Street and all the fabulous dining/ culture/ entertainment. It is 10 miles to Wilmington Island and less than 20 miles to Tybee Island and the Beach! If you are a Savanna Banana's fan you are not far from Grayson Stadium where they play. Just down the street from St. Joseph's/Candler Memorial Hospital and Memorial Health University Medical Center. The inside has been freshly painted, lots of light, hardwoods throughout most of the home along with some new light and fixtures. You will love the spacious Living Room, decorative fireplace (has not been used for years), refinished hardwood floors with coat closet. It opens into the Separate Dining room, bay window and original chandelier, a great place to enjoy holiday and festive meals with the family. Eat in kitchen updated light fixtures, white appliances, vinyl plank flooring and plenty of cabinets and decent pantry. You will love looking out your window to the large fenced in yard to watch all the birds come and eat!! The bedrooms have all been freshly painted, new blinds and hardwood floors with plenty of closet space. The full bath off the hall has plenty of space, small linen closet, tub/shower combo and tiled floors. The family room was an addition many years ago, paneling has been painted, new light fixtures, built in bookcases, double closest, built in cabinets, plantation shutters and new vinyl plank flooring. Off the family room is the entry to the laundry room/storage room, painted cement floors, built in shelves in two areas, (room for freezer in one area) and small updated half bath. There is an enclosed back porch with work bench and a small workshop that the handyman in the house will love!! There is access to the large fenced yard, also an outbuilding for all your yard tools and garden stuff. One car carport and plenty of space for up to 3 cars in the driveway. There is also a survey from way back in 1950 that does not reflect the addition added on in the 60's. Listing agent is the significant other of the son who is the Executor of the Estate. (no Sellers Disclosure as estate sale). We prefer to use the Weissman Law Office (Billy Norse) as they have already pulled title. This has been lovingly cared for by the same family for over 70 years, now is the time for another family to come in and make memories...
Closed
$315,000
1105 De Renne Dr, Savannah, GA 31406
3beds
1,588sqft
Single Family Residence
Built in 1950
0.27 Acres Lot
$314,000 Zestimate®
$198/sqft
$2,094 Estimated rent
Home value
$314,000
$298,000 - $330,000
$2,094/mo
Zestimate® history
Owner options
List your home for rent
$2,094/mo
Rent Zestimate®
Find your next renter with Zillow Rental Manager. Plus, with online applications, you can quickly screen prospective tenants – for free.
$2,094/mo
Rent Zestimate®
Refinance and save
$1,941/mo
Est. payment
Refinancing to a lower rate could help reduce your monthly payments and save thousands over the life of the loan.
$1,941/mo
Est. payment
Explore your selling options
Work with a Zillow partner agent
Leverage their expertise and Zillow's premium Showcase listings to get your home seen by more buyers.
Get startedList with your own agent
Get your home in front of millions of buyers by listing it on Zillow.
Learn how to do itSell it yourself
Take full control of how buyers see your home on Zillow by listing For Sale by Owner (FSBO).
List your homeWhat's special
Decorative fireplaceSmall updated half bathSmall workshopLarge fenced in yardLots of lightNew blindsOne car carport
Zillow last checked:
Listing updated:
Listed by:
Nancy Guss 404-550-9282,
Homestead Realtors, LLC
Bought with:
Non Mls Salesperson
Non-Mls Company
Source: GAMLS,MLS#: 10624006
Facts & features
Interior
Bedrooms & bathrooms
- Bedrooms: 3
- Bathrooms: 2
- Full bathrooms: 1
- 1/2 bathrooms: 1
- Main level bathrooms: 1
- Main level bedrooms: 3
Rooms
- Room types: Family Room, Laundry, Other
Dining room
- Features: Seats 12+
Kitchen
- Features: Breakfast Area
Heating
- Central, Forced Air, Natural Gas
Cooling
- Ceiling Fan(s), Central Air
Appliances
- Included: Dishwasher, Gas Water Heater, Microwave, Refrigerator
- Laundry: Other
Features
- Beamed Ceilings, Bookcases, Split Bedroom Plan
- Flooring: Hardwood, Tile
- Basement: None
- Attic: Pull Down Stairs
- Number of fireplaces: 1
- Fireplace features: Living Room
- Common walls with other units/homes: No Common Walls
Interior area
- Total structure area: 1,588
- Total interior livable area: 1,588 sqft
- Finished area above ground: 1,588
- Finished area below ground: 0
Property
Parking
- Total spaces: 1
- Parking features: Carport
- Has carport: Yes
Features
- Levels: One
- Stories: 1
- Patio & porch: Screened
- Exterior features: Garden
- Fencing: Back Yard,Chain Link,Fenced
- Waterfront features: No Dock Or Boathouse
- Body of water: None
Lot
- Size: 0.27 Acres
- Features: Level
Details
- Additional structures: Shed(s), Workshop
- Parcel number: 20125 06019
- Special conditions: Agent/Seller Relationship,Estate Owned,No Disclosure
Construction
Type & style
- Home type: SingleFamily
- Architectural style: Brick 3 Side,Ranch
- Property subtype: Single Family Residence
Materials
- Concrete
- Roof: Composition
Condition
- Resale
- New construction: No
- Year built: 1950
Utilities & green energy
- Sewer: Public Sewer
- Water: Public
- Utilities for property: Cable Available, Electricity Available, High Speed Internet, Natural Gas Available, Phone Available, Sewer Available, Water Available
Community & HOA
Community
- Features: Golf
- Subdivision: Fairway Oaks
HOA
- Has HOA: Yes
- Services included: None
Location
- Region: Savannah
Financial & listing details
- Price per square foot: $198/sqft
- Annual tax amount: $626
- Date on market: 10/20/2025
- Cumulative days on market: 37 days
- Listing agreement: Exclusive Right To Sell
- Listing terms: 1031 Exchange,Cash,Conventional,FHA,VA Loan
- Electric utility on property: Yes
Price history
| Date | Event | Price |
|---|---|---|
| 4/23/2026 | Sold | $315,000+0%$198/sqft |
Source:  GAMLS #10624006 Report a problem GAMLS #10624006 Report a problem | ||
| 12/6/2025 | Pending sale | $314,900$198/sqft |
Source:  FMLS GA #7619236 Report a problem FMLS GA #7619236 Report a problem | ||
| 10/20/2025 | Listed for sale | $314,900$198/sqft |
Source: GAMLS #10624006 Report a problem | ||
Public tax history
Tax history is unavailable.
Neighborhood: Fairway Oaks
Nearby homes
- $2,128,900-- bd-- ba12k sqft1128 E Derenne Ave, Savannah, GA 31406Off Market
- $276,5003 bd1 ba1.4k sqft5402 Waters Dr, Savannah, GA 31406Sold
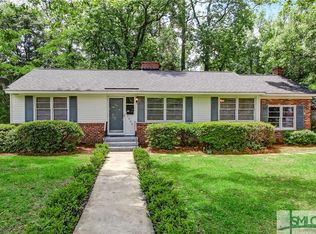
- $276,5003 bd1 ba1.4k sqft5402 E Waters Dr, Savannah, GA 31406Sold
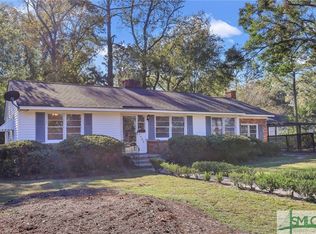
- $579,300-- bd-- ba2.6k sqft1110 E Derenne Ave, Savannah, GA 31406Off Market
- $333,0003 bd2 ba1.3k sqft1107 E Derenne Ave, Savannah, GA 31406Sold
- $333,0003 bd2 ba1.3k sqft1107 De Renne Dr, Savannah, GA 31406Sold
- $315,0003 bd1 ba1.5k sqft1105 E Derenne Ave, Savannah, GA 31406Sold
- $479,500-- bd-- ba1.5k sqft1170 E Derenne Ave, Savannah, GA 31406Off Market
Nearby schools
GreatSchools rating
- 7/10Heard Elementary SchoolGrades: PK-5Distance: 0.7 mi
- 2/10Myers Middle SchoolGrades: 6-8Distance: 1.5 mi
- 4/10Jenkins High SchoolGrades: 9-12Distance: 0.6 mi
Schools provided by the listing agent
- Elementary: Heard
- Middle: Myers
- High: Jenkins
Source: GAMLS. This data may not be complete. We recommend contacting the local school district to confirm school assignments for this home.


Get pre-qualified for a loan
At Zillow Home Loans, we can pre-qualify you in as little as 5 minutes with no impact to your credit score.An equal housing lender. NMLS #10287.
Sell for more on Zillow
Get a Zillow Showcase℠ listing at no additional cost and you could sell for .
$314,000
2% more
+$6,280
With Zillow Showcase(estimated)
$320,280
- Georgia
- Chatham County
- Savannah
- 31406
- Fairway Oaks
- 1105 De Renne Dr
Nearby cities
Nearby neighborhoods
Nearby zip codes
Other Savannah Topics
