5K use as needed Seller-paid concession! Introducing 1105 Denmark Manor, nestled in the desirable Shiloh Grove Community. This sophisticated 3-bedroom, 2.5-bath townhouse features elegant new luxury vinyl plank flooring on the main level and fresh paint throughout. The open concept layout offers a seamless flow between the spacious living, dining, and kitchen areas, perfect for both relaxing and entertaining. Upstairs, the primary bedroom is a serene retreat with a vaulted ceiling and an expansive walk-in closet. Community amenities include a pool, playground, and direct access to the scenic Indian Creek Greenway. Ideally situated near RDU, RTP, Parkside Town Commons, and major highways, with Google Fiber high-speed internet ready for your WFH connectivity. Experience the relaxed sophistication of Morrisville living—schedule your tour today!
Sold for $360,000
$360,000
1105 Denmark Manor Dr, Morrisville, NC 27560
3beds
1,445sqft
Townhouse, Residential
Built in 2008
1,742 Square Feet Lot
$327,100 Zestimate®
$249/sqft
$1,933 Estimated rent
Home value
$327,100
$311,000 - $343,000
$1,933/mo
Zestimate® history
Owner options
List your home for rent
$1,933/mo
Rent Zestimate®
Find your next renter with Zillow Rental Manager. Plus, with online applications, you can quickly screen prospective tenants – for free.
$1,933/mo
Rent Zestimate®
Refinance and save
$2,301/mo
Est. payment
Refinancing to a lower rate could help reduce your monthly payments and save thousands over the life of the loan.
$2,301/mo
Est. payment
Explore your selling options
Work with a Zillow partner agent
Leverage their expertise and Zillow's premium Showcase listings to get your home seen by more buyers.
Get startedList with your own agent
Get your home in front of millions of buyers by listing it on Zillow.
Learn how to do itSell it yourself
Take full control of how buyers see your home on Zillow by listing For Sale by Owner (FSBO).
List your homeWhat's special
Zillow last checked:
Listing updated:
Listed by:
Johnny Chappell 919-737-2247,
Compass -- Raleigh,
Travis Reynolds Hudson,
Compass -- Raleigh
Bought with:
Claudio Peixoto Nunes, 338797
Compass -- Raleigh
Source: Doorify MLS,MLS#: 10037571
Facts & features
Interior
Bedrooms & bathrooms
- Bedrooms: 3
- Bathrooms: 3
- Full bathrooms: 2
- 1/2 bathrooms: 1
Heating
- Central, Forced Air
Cooling
- Ceiling Fan(s), Central Air, Dual
Appliances
- Included: Electric Cooktop, Electric Oven, Microwave, Refrigerator, Washer/Dryer, Water Heater
- Laundry: Laundry Closet
Features
- Ceiling Fan(s), Eat-in Kitchen, High Speed Internet, Kitchen Island, Kitchen/Dining Room Combination, Smooth Ceilings, Wired for Sound
- Flooring: Carpet, Vinyl
- Common walls with other units/homes: 2+ Common Walls
Interior area
- Total structure area: 1,445
- Total interior livable area: 1,445 sqft
- Finished area above ground: 1,445
- Finished area below ground: 0
Property
Parking
- Total spaces: 2
- Parking features: Assigned, Paved
Features
- Levels: Two
- Stories: 2
- Patio & porch: Front Porch, Patio
- Pool features: Community
- Fencing: None
- Has view: Yes
- View description: Neighborhood
Lot
- Size: 1,742 Square Feet
- Dimensions: 21 x 78 x 21 x 78
Details
- Parcel number: 0746547739
- Special conditions: Standard
Construction
Type & style
- Home type: Townhouse
- Architectural style: Traditional
- Property subtype: Townhouse, Residential
- Attached to another structure: Yes
Materials
- Stone Veneer, Vinyl Siding
- Foundation: Slab
- Roof: Shingle
Condition
- New construction: No
- Year built: 2008
Utilities & green energy
- Sewer: Public Sewer
- Water: Public
- Utilities for property: Electricity Connected, Natural Gas Connected, Septic Connected, Water Connected
Community & HOA
Community
- Features: Pool, Sidewalks, Street Lights
- Subdivision: Shiloh Grove
HOA
- Has HOA: Yes
- Amenities included: Parking, Pool
- Services included: Maintenance Grounds, Maintenance Structure, Road Maintenance, Storm Water Maintenance
- HOA fee: $138 monthly
Location
- Region: Morrisville
Financial & listing details
- Price per square foot: $249/sqft
- Tax assessed value: $350,486
- Annual tax amount: $2,422
- Date on market: 6/24/2024
- Road surface type: Paved
Price history
| Date | Event | Price |
|---|---|---|
| 10/3/2024 | Sold | $360,000-1.4%$249/sqft |
Source:  Doorify MLS #10037571 Report a problem Doorify MLS #10037571 Report a problem | ||
| 9/5/2024 | Pending sale | $365,000$253/sqft |
Source: Doorify MLS #10037571 Report a problem | ||
| 6/24/2024 | Listed for sale | $365,000+90.1%$253/sqft |
Source: Doorify MLS #10037571 Report a problem | ||
| 1/17/2017 | Sold | $192,000-1.5%$133/sqft |
Source: Doorify MLS #2094315 Report a problem | ||
| 11/21/2016 | Pending sale | $195,000$135/sqft |
Source: iSave Realty #2094315 Report a problem | ||
| 11/1/2016 | Price change | $195,000-5.3%$135/sqft |
Source: iSave Realty #2094315 Report a problem | ||
| 9/28/2016 | Listed for sale | $205,900+29.5%$142/sqft |
Source: Owner Report a problem | ||
| 3/17/2009 | Sold | $159,000$110/sqft |
Source: Public Record Report a problem | ||
Public tax history
| Year | Property taxes | Tax assessment |
|---|---|---|
| 2025 | $3,059 +0.4% | $350,486 |
| 2024 | $3,046 +27.1% | $350,486 +54.4% |
| 2023 | $2,397 +3.7% | $227,001 |
| 2022 | $2,312 +4.5% | $227,001 |
| 2021 | $2,212 | $227,001 |
| 2020 | $2,212 +8.6% | $227,001 +25.8% |
| 2019 | $2,037 | $180,514 |
| 2018 | $2,037 +10.3% | $180,514 |
| 2017 | $1,847 +0.7% | $180,514 +2.6% |
| 2016 | $1,833 +6.1% | $175,914 +5.5% |
| 2015 | $1,728 | $166,683 |
| 2014 | -- | $166,683 |
| 2013 | -- | $166,683 |
| 2012 | -- | $166,683 |
| 2011 | -- | $166,683 |
| 2010 | -- | $166,683 |
Find assessor info on the county website
Neighborhood: Shiloh
Nearby homes
- $305,9003 bd3 ba1.3k sqft1107 Denmark Manor Dr, Morrisville, NC 27560Off Market
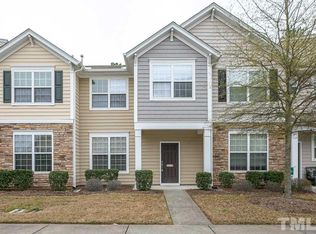
- $310,9002 bd3 ba1.3k sqft1103 Denmark Manor Dr, Morrisville, NC 27560Off Market
- $338,7003 bd3 ba1.4k sqft1109 Denmark Manor Dr, Morrisville, NC 27560Off Market
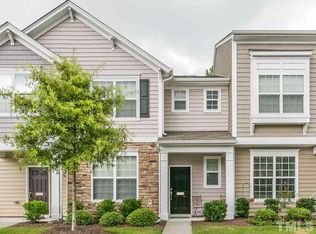
- $343,400-- bd2 ba1.4k sqft1101 Denmark Manor Dr, Morrisville, NC 27560Off Market
- $303,6002 bd3 ba1.4k sqft1111 Denmark Manor Dr, Morrisville, NC 27560Off Market
- $331,200-- bd2 ba1.4k sqft1113 Denmark Manor Dr, Morrisville, NC 27560Off Market
- $326,8003 bd3 ba1.4k sqft1013 Denmark Manor Dr, Morrisville, NC 27560Off Market
- $312,100-- bd2 ba1.3k sqft1011 Denmark Manor Dr, Morrisville, NC 27560Off Market
Nearby schools
GreatSchools rating
- 5/10Pleasant Grove ElementaryGrades: PK-5Distance: 2.8 mi
- 10/10Alston Ridge MiddleGrades: 6-8Distance: 3.3 mi
- 10/10Panther Creek HighGrades: 9-12Distance: 2.8 mi
Schools provided by the listing agent
- Elementary: Wake - Parkside
- Middle: Wake - Alston Ridge
- High: Wake - Panther Creek
Source: Doorify MLS. This data may not be complete. We recommend contacting the local school district to confirm school assignments for this home.
Get a cash offer in 3 minutes
Find out how much your home could sell for in as little as 3 minutes with a no-obligation cash offer.
Estimated market value
$327,100
Get a cash offer in 3 minutes
Find out how much your home could sell for in as little as 3 minutes with a no-obligation cash offer.
Estimated market value
$327,100
- North Carolina
- Wake County
- Morrisville
- 27560
- Shiloh
- 1105 Denmark Manor Dr
Nearby cities
Nearby neighborhoods
Nearby zip codes
Other Morrisville Topics
