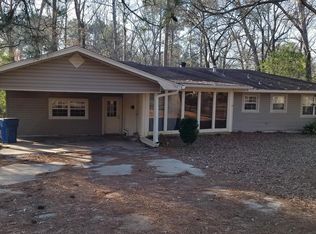
Motivated Seller!! New price enhancement. Welcome Home to this beautifully renovated gem located in the heart of Minden, LA! This 3-bedroom, 1.5-bath home offers the perfect blend of modern updates and cozy charm—making it ideal for first-time home buyers or anyone seeking that “new home” feel without the new construction price tag.
Step inside and you’ll be greeted by fresh paint, luxury vinyl plank flooring throughout, with updated electrical, plumbing, lighting, and ceiling fans. The kitchen has been completely transformed with soft-close cabinetry, sleek granite countertops, and a stunning custom tile backsplash—perfect for cooking and entertaining.
The spacious living room features a large picturesque window that fills the home with natural light, while the adjoining dining room overlooks a huge, shaded backyard that’s perfect for gatherings, gardening, or relaxing afternoons.
Both bathrooms have been fully updated, and the main bath boasts a beautiful custom tile tub surround that adds a touch of elegance. The spacious bedrooms offer comfortable living with thoughtful updates throughout.
Additional features include a gas stove, gas water heater, and gas heat—providing energy-efficient comfort year-round.
This move-in ready home is a must-see for buyers looking for quality, convenience, and comfort. Schedule your showing today and don’t miss your chance to call this stunning renovation your new home!
Sold
Price Unknown
1105 Drew Ln, Minden, LA 71055
3beds
1,350sqft
Single Family Residence
Built in 1960
0.44 Acres Lot
$175,600 Zestimate®
$--/sqft
$1,395 Estimated rent
Home value
$175,600
Estimated sales range
Not available
$1,395/mo
Zestimate® history
Owner options
List your home for rent
$1,395/mo
Rent Zestimate®
Find your next renter with Zillow Rental Manager. Plus, with online applications, you can quickly screen prospective tenants – for free.
$1,395/mo
Rent Zestimate®
Refinance and save
Refinancing to a lower rate could help reduce your monthly payments and save thousands over the life of the loan.
Explore your selling options
Work with a Zillow partner agent
Leverage their expertise and Zillow's premium Showcase listings to get your home seen by more buyers.
Get startedList with your own agent
Get your home in front of millions of buyers by listing it on Zillow.
Learn how to do itSell it yourself
Take full control of how buyers see your home on Zillow by listing For Sale by Owner (FSBO).
List your homeWhat's special
Cozy charmShaded backyardGas heatModern updatesCustom tile backsplashGas stoveSoft-close cabinetry
Zillow last checked:
Listing updated:
Listed by:
Catherine Hunt 0995694048 318-377-6062,
LA State Realty, LLC 318-377-6062
Bought with:
Mike Moore
Coldwell Banker Apex, REALTORS
Source: NTREIS,MLS#: 21054221
Facts & features
Interior
Bedrooms & bathrooms
- Bedrooms: 3
- Bathrooms: 2
- Full bathrooms: 1
- 1/2 bathrooms: 1
Primary bedroom
- Features: Ceiling Fan(s)
- Level: First
- Dimensions: 0 x 0
Bedroom
- Features: Ceiling Fan(s)
- Level: First
- Dimensions: 0 x 0
Bedroom
- Features: Ceiling Fan(s)
- Level: First
- Dimensions: 0 x 0
Dining room
- Level: First
- Dimensions: 0 x 0
Half bath
- Features: Solid Surface Counters
- Level: First
- Dimensions: 0 x 0
Kitchen
- Level: First
- Dimensions: 0 x 0
Laundry
- Level: First
- Dimensions: 0 x 0
Living room
- Features: Ceiling Fan(s)
- Level: First
- Dimensions: 0 x 0
Heating
- Central
Cooling
- Central Air, Ceiling Fan(s)
Appliances
- Included: Built-In Gas Range, Dishwasher
- Laundry: Laundry in Utility Room
Features
- Decorative/Designer Lighting Fixtures, Eat-in Kitchen, Granite Counters
- Flooring: Luxury Vinyl Plank
- Has basement: No
- Has fireplace: No
Interior area
- Total interior livable area: 1,350 sqft
Property
Parking
- Total spaces: 1
- Parking features: Additional Parking, Concrete
- Carport spaces: 1
Features
- Levels: One
- Stories: 1
- Patio & porch: Covered
- Exterior features: Storage
- Pool features: None
- Fencing: Chain Link
Lot
- Size: 0.44 Acres
- Features: Back Yard, Hardwood Trees, Lawn, Level, Subdivision, Few Trees
- Residential vegetation: Pine
Details
- Parcel number: 110768
Construction
Type & style
- Home type: SingleFamily
- Architectural style: Ranch,Detached
- Property subtype: Single Family Residence
Materials
- Brick
- Foundation: Pillar/Post/Pier
- Roof: Asphalt
Condition
- Year built: 1960
Utilities & green energy
- Sewer: Public Sewer
- Water: Public
- Utilities for property: Cable Available, Electricity Connected, Natural Gas Available, Overhead Utilities, Sewer Available, Separate Meters, Water Available
Community & HOA
Community
- Features: Park, Tennis Court(s)
- Security: Carbon Monoxide Detector(s), Smoke Detector(s)
- Subdivision: Glendale Sub #1
HOA
- Has HOA: No
Location
- Region: Minden
Financial & listing details
- Tax assessed value: $68,300
- Annual tax amount: $307
- Date on market: 9/8/2025
- Cumulative days on market: 154 days
- Listing terms: Cash,Conventional,FHA,USDA Loan,VA Loan
- Electric utility on property: Yes
Price history
| Date | Event | Price |
|---|---|---|
| 3/9/2026 | Sold | -- |
Source: NTREIS #21054221 Report a problem | ||
| 3/5/2026 | Pending sale | $174,900$130/sqft |
Source: NTREIS #21054221 Report a problem | ||
| 2/10/2026 | Contingent | $174,900$130/sqft |
Source: NTREIS #21054221 Report a problem | ||
| 12/20/2025 | Price change | $174,900-1.7%$130/sqft |
Source: NTREIS #21054221 Report a problem | ||
| 11/27/2025 | Price change | $177,900-1.1%$132/sqft |
Source: NTREIS #21054221 Report a problem | ||
| 11/4/2025 | Price change | $179,900-2.2%$133/sqft |
Source: NTREIS #21054221 Report a problem | ||
| 10/8/2025 | Price change | $184,000-1.1%$136/sqft |
Source: NTREIS #21054221 Report a problem | ||
| 9/8/2025 | Listed for sale | $186,000$138/sqft |
Source: NTREIS #21054221 Report a problem | ||
| 8/28/2025 | Listing removed | -- |
Source: Owner Report a problem | ||
| 8/11/2025 | Price change | $186,000+4.2%$138/sqft |
Source: Owner Report a problem | ||
| 8/10/2025 | Listed for sale | $178,500+140.6%$132/sqft |
Source: Owner Report a problem | ||
| 10/4/2024 | Sold | -- |
Source: NTREIS #20731001 Report a problem | ||
| 9/30/2024 | Pending sale | $74,200$55/sqft |
Source: NTREIS #20731001 Report a problem | ||
| 9/19/2024 | Listing removed | $74,200$55/sqft |
Source: NTREIS #20731001 Report a problem | ||
| 9/17/2024 | Listed for sale | $74,200$55/sqft |
Source: NTREIS #20731001 Report a problem | ||
Public tax history
| Year | Property taxes | Tax assessment |
|---|---|---|
| 2025 | $747 +5090% | $6,830 +139.6% |
| 2024 | $14 -7.5% | $2,850 |
| 2023 | $16 | $2,850 |
| 2022 | $16 | $2,850 |
| 2021 | $16 | $2,850 |
| 2020 | $16 -3.1% | $2,850 |
| 2019 | $16 | $2,850 |
| 2018 | $16 | $2,850 |
| 2017 | $16 -93.7% | $2,850 |
| 2016 | $255 +2.6% | $2,850 |
| 2010 | $248 | $2,850 |
Find assessor info on the county website
Neighborhood: 71055
Nearby homes
- $202,2004 bd3 ba19k sqft1103 Drew Ln, Minden, LA 71055Off Market
- $223,9003 bd3 ba2.3k sqft1107 Drew Ln, Minden, LA 71055Off Market
- $139,700-- bd-- ba-- sqft1107 Drew Ln, Minden, LA 71055Off Market
- $139,700-- bd-- ba-- sqft1107 Drew Ln, Minden, LA 71055Off Market
- $55,400-- bd-- ba-- sqft1104 Rathbun St, Minden, LA 71055Off Market
- $55,400-- bd-- ba-- sqft1104 Rathburn St, Minden, LA 71055Off Market
- $150,700-- bd-- ba1.5k sqft1104 Rathbun St, Minden, LA 71055Off Market
- $---- bd-- ba19k sqft1101 Drew Ln, Minden, LA 71055Sold
Nearby schools
GreatSchools rating
- 7/10E. S. Richardson Elementary SchoolGrades: 4-5Distance: 0.6 mi
- 4/10Webster Junior High SchoolGrades: 6-8Distance: 1.3 mi
- 4/10Minden High SchoolGrades: 9-12Distance: 1.4 mi
Schools provided by the listing agent
- Elementary: Webster PSB
- Middle: Webster PSB
- High: Webster PSB
- District: 40 School Dist #6
Source: NTREIS. This data may not be complete. We recommend contacting the local school district to confirm school assignments for this home.
Sell for more on Zillow
Get a Zillow Showcase℠ listing at no additional cost and you could sell for .
$175,600
2% more
+$3,512
With Zillow Showcase(estimated)
$179,112
Sell for more on Zillow
Get a Zillow Showcase℠ listing at no additional cost and you could sell for .
$175,600
2% more
+$3,512
With Zillow Showcase(estimated)
$179,112
- Louisiana
- Webster Parish
- Minden
- 71055
- 1105 Drew Ln
