****INVESTOR SPECIAL*** As an investor looking for your next flip project, this one mainly requires cosmetic updating allowing you to get in, update, and put back on the market just in time for the impending Spring/Summer market.
***TRADITIONAL BUYER*** This home presents the perfect opportunity to utilize a home renovation loan that allows you to purchase a home well below market value, take your time to customize it to your liking while also financing the rehab in your loan, and be ready to move in by the summer time, just before school starts! This hidden gem is awaiting your personal touch!
Upon entering, you'll be greeted by the warm ambiance of this cozy abode. The spacious living area boasts ample natural light streaming through large windows, offering a welcoming atmosphere for relaxation and entertaining guests. The adjoining kitchen, while functional, awaits a modern transformation to match your style preferences and culinary aspirations.
Three generously sized bedrooms provide comfort and flexibility, perfect for accommodating a growing family, creating a home office, or hosting overnight guests. The potential in these rooms is boundless, offering a blank canvas for your creative vision to flourish.
Beyond the interiors, the property's exterior offers a generous yard space, ideal for outdoor gatherings, gardening ventures, or creating a serene oasis for your leisure and pleasure. Imagine the possibilities—a lush garden, a cozy patio, or a play area for children—the choice is yours to craft the ultimate outdoor sanctuary.
While this home requires a little TLC and updates, it presents a fantastic opportunity to add significant value and build equity with your personal renovations. Don't miss this chance to mold this residence into your dream haven—a place where memories will be made and cherished for years to come.
Sold
Price Unknown
1105 E 118th St, Kansas City, MO 64131
3beds
1,556sqft
Single Family Residence
Built in 1993
8,712 Square Feet Lot
$274,400 Zestimate®
$--/sqft
$2,083 Estimated rent
Home value
$274,400
$244,000 - $307,000
$2,083/mo
Zestimate® history
Owner options
List your home for rent
$2,083/mo
Rent Zestimate®
Find your next renter with Zillow Rental Manager. Plus, with online applications, you can quickly screen prospective tenants – for free.
$2,083/mo
Rent Zestimate®
Refinance and save
Refinancing to a lower rate could help reduce your monthly payments and save thousands over the life of the loan.
Explore your selling options
Work with a Zillow partner agent
Leverage their expertise and Zillow's premium Showcase listings to get your home seen by more buyers.
Get startedList with your own agent
Get your home in front of millions of buyers by listing it on Zillow.
Learn how to do itSell it yourself
Take full control of how buyers see your home on Zillow by listing For Sale by Owner (FSBO).
List your homeWhat's special
Outdoor gatheringsGenerous yard spaceGenerously sized bedroomsGardening venturesLarge windowsCreating a serene oasisUltimate outdoor sanctuary
Zillow last checked:
Listing updated:
Listed by:
LoRay Easterwood 913-952-4203,
RE/MAX Innovations
Bought with:
Guadalupe Venegas, 2020011487
ReeceNichols - Parkville
Source: Heartland MLS as distributed by MLS GRID,MLS#: 2531997
Facts & features
Interior
Bedrooms & bathrooms
- Bedrooms: 3
- Bathrooms: 2
- Full bathrooms: 2
Heating
- Natural Gas
Cooling
- Has cooling: Yes
Appliances
- Included: Dishwasher, Dryer, Refrigerator, Washer
- Laundry: In Basement
Features
- Ceiling Fan(s), Vaulted Ceiling(s), Walk-In Closet(s)
- Flooring: Carpet, Wood
- Basement: Basement BR,Finished
- Number of fireplaces: 1
- Fireplace features: Living Room
Interior area
- Total structure area: 1,556
- Total interior livable area: 1,556 sqft
- Finished area above ground: 1,120
- Finished area below ground: 436
Property
Parking
- Total spaces: 2
- Parking features: Attached
- Attached garage spaces: 2
Features
- Patio & porch: Deck
- Fencing: Wood
Lot
- Size: 8,712 Square Feet
Details
- Parcel number: 65600024900000000
- Special conditions: As Is
Construction
Type & style
- Home type: SingleFamily
- Architectural style: A-Frame
- Property subtype: Single Family Residence
Materials
- Board & Batten Siding
- Roof: Composition
Condition
- Fixer
- Year built: 1993
Utilities & green energy
- Sewer: Public Sewer
- Water: Public
Community & HOA
Community
- Subdivision: Mission Lake East
HOA
- Has HOA: No
Location
- Region: Kansas City
Financial & listing details
- Tax assessed value: $228,790
- Annual tax amount: $2,955
- Date on market: 2/27/2025
- Listing terms: Cash,Conventional
- Ownership: Private
Price history
| Date | Event | Price |
|---|---|---|
| 4/3/2025 | Sold | -- |
Source:  Heartland MLS as distributed by MLS GRID #2531997 Report a problem Heartland MLS as distributed by MLS GRID #2531997 Report a problem | ||
| 3/1/2025 | Pending sale | $275,000$177/sqft |
Source: Heartland MLS as distributed by MLS GRID #2531997 Report a problem | ||
| 2/27/2025 | Listed for sale | $275,000+244.2%$177/sqft |
Source: Heartland MLS as distributed by MLS GRID #2531997 Report a problem | ||
| 4/20/2012 | Sold | -- |
Source: Public Record Report a problem | ||
| 2/19/2012 | Price change | $79,900-10.3%$51/sqft |
Source: Century 21 All-Pro #1756752 Report a problem | ||
| 1/19/2012 | Price change | $89,100-10%$57/sqft |
Source: Century 21 All-Pro #1756752 Report a problem | ||
| 12/3/2011 | Listed for sale | $99,000$64/sqft |
Source: isNowListed.com Report a problem | ||
| 8/12/2011 | Sold | -- |
Source: Public Record Report a problem | ||
| 5/5/2003 | Sold | -- |
Source: Agent Provided Report a problem | ||
| 7/22/1999 | Sold | -- |
Source: Agent Provided Report a problem | ||
Public tax history
| Year | Property taxes | Tax assessment |
|---|---|---|
| 2025 | $3,652 -4.1% | $43,470 -3.1% |
| 2024 | $3,806 +1.8% | $44,846 |
| 2023 | $3,738 +26.5% | $44,846 +36.4% |
| 2022 | $2,955 +0% | $32,870 |
| 2021 | $2,955 +11.2% | $32,870 +5.2% |
| 2020 | $2,658 +4.8% | $31,260 |
| 2019 | $2,535 | $31,260 +14.9% |
| 2018 | $2,535 +5.3% | $27,206 |
| 2017 | $2,408 +9.5% | $27,206 +6.9% |
| 2016 | $2,198 +0.1% | $25,461 +2% |
| 2014 | $2,197 +9.9% | $24,962 |
| 2013 | $1,998 +0.4% | $24,962 +11.9% |
| 2012 | $1,990 +0.1% | $22,308 |
| 2011 | $1,988 +1.9% | $22,308 |
| 2010 | $1,950 -4.4% | $22,308 |
| 2009 | $2,039 +2.1% | $22,308 -6.5% |
| 2008 | $1,997 +0.3% | $23,855 |
| 2007 | $1,991 +0% | $23,855 +1% |
| 2006 | $1,990 +10.5% | $23,619 |
| 2005 | $1,801 +4.2% | $23,619 +9% |
| 2004 | $1,729 +7.6% | $21,669 |
| 2003 | $1,607 +0.2% | $21,669 +12% |
| 2002 | $1,603 +9.4% | $19,347 |
| 2001 | $1,466 | $19,347 |
Find assessor info on the county website
Neighborhood: Mission Lake
Nearby homes
- $326,4004 bd3 ba1.4k sqft1109 E 118th St, Kansas City, MO 64131Off Market

- $344,7004 bd3 ba2.2k sqft11801 Troost Ave, Kansas City, MO 64131Off Market
- $333,4004 bd3 ba2.1k sqft11803 Troost Ave, Kansas City, MO 64131Off Market
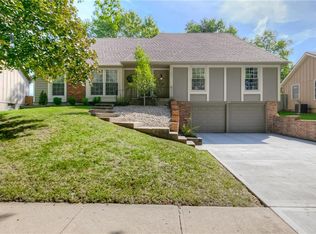
- $353,8003 bd2 ba1.8k sqft1110 E 118th Ter, Kansas City, MO 64131Off Market
- $--3 bd4 ba3.9k sqft1113 E 118th St, Kansas City, MO 64131Sold
- $394,8003 bd2 ba2.6k sqft1106 E 118th Ter, Kansas City, MO 64131Off Market
- $329,3003 bd3 ba1.5k sqft11805 Troost Ave, Kansas City, MO 64131Off Market
- $390,9004 bd3 ba2.4k sqft11739 Troost Ave, Kansas City, MO 64131Off Market
Nearby schools
GreatSchools rating
- 3/10Martin City Elementary SchoolGrades: K-8Distance: 2 mi
- 2/10Grandview Sr. High SchoolGrades: 9-12Distance: 3.9 mi
Schools provided by the listing agent
- Elementary: Martin City
- Middle: Martin City
- High: Grandview
Source: Heartland MLS as distributed by MLS GRID. This data may not be complete. We recommend contacting the local school district to confirm school assignments for this home.
Get a cash offer in 3 minutes
Find out how much your home could sell for in as little as 3 minutes with a no-obligation cash offer.
Estimated market value
$274,400
Get a cash offer in 3 minutes
Find out how much your home could sell for in as little as 3 minutes with a no-obligation cash offer.
Estimated market value
$274,400
- Missouri
- Jackson County
- Kansas City
- 64131
- Mission Lake
- 1105 E 118th St
Nearby cities
Nearby neighborhoods
Nearby zip codes
Other Kansas City Topics
