Skip main navigation
Off market
  • $248,700

    1105 E 12th St, Cameron, TX 76520

    3beds
    1,752sqft
    SingleFamily
    Built in 1952
    0.51 Acres Lot
    $248,700 Zestimate®
    $142/sqft
    $1,872 Estimated rent

    Home value

    $248,700

    $226,000 - $271,000

    $1,872/mo

    Zestimate® history
    Loading
    Loading...

    Owner options

    List your home for rent

    $1,872/mo

    Rent Zestimate®

    Find your next renter with Zillow Rental Manager. Plus, with online applications, you can quickly screen prospective tenants – for free.

    Learn more

    $1,872/mo

    Rent Zestimate®

    Refinance and save

    $1,592/mo

    Est. payment

    Refinancing to a lower rate could help reduce your monthly payments and save thousands over the life of the loan.

    See today's rates

    $1,592/mo

    Est. payment

    Explore your selling options

    Work with a Zillow partner agent

    Leverage their expertise and Zillow's premium Showcase listings to get your home seen by more buyers.

    Get started

    List with your own agent

    Get your home in front of millions of buyers by listing it on Zillow.

    Learn how to do it

    Sell it yourself

    Take full control of how buyers see your home on Zillow by listing For Sale by Owner (FSBO).

    List your home

    What's special

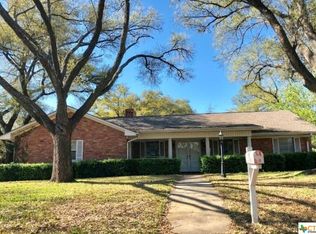
    Offering THIS IMMACULATE 3 BEDROOM, 2 BATH HOME COMBINES OPEN FLOOR PLAN LIVING WITH BEAUTIFUL FINISHES FROM TOP TO BOTTOM! With crown molding and porcelain tile that looks like wood throughout the home, new owners will find decorating a breeze with the neutral wall color palette and natural light from the large windows. The kitchen boasts of granite countertops, gas range with vent hood, plenty of cabinets, double pantries, a large dining area, and the most unique island! The master bedroom is spacious and includes nice-sized his and her closets. The split secondary bedrooms are good sized with lots of closet space. There is a spacious living room plus a den so lots of space. The covered back patio overlooks a sizable, fully irrigated back yard that is a blank slate and ready for fun! The home actually sits on 4 City Lots. There is also a nice storage area connected to the home under the carport. Make this a "can't miss" property!

    This property is off market, which means it's not currently listed for sale or rent on Zillow. This may be different from what's available on other websites or public sources.

    Facts & features

    Interior

    Bedrooms & bathrooms
    • Bedrooms: 3
    • Bathrooms: 2
    • Full bathrooms: 2
    Heating
    • Forced air, Gas
    Cooling
    • Central
    Appliances
    • Included: Dishwasher, Microwave, Range / Oven
    • Laundry: Laundry Room, Washer Hookup, Electric Dryer Hookup, Lower Level, Inside
    Features
    • Walk-In Closet(s), High Ceilings, Master Downstairs, Shower Only, Shower/Tub Combo, Multiple Living Areas
    • Flooring: Tile
    Interior area
    • Structure area source: Appr Dist
    • Total interior livable area: 1,752 sqft

    Property

    Parking
    • Total spaces: 2
    • Parking features: Carport
    Features
    • Patio & porch: Patio-Covered, Patio-Enclosed
    • Exterior features: Brick
    • Pool features: Community
    • Waterfront features: No Water Features/View
    Lot
    • Size: 0.51 Acres
    • Features: Corner Lot, Mature Trees, Other Sprinkler
    • Topography: Level
    Details
    • Additional structures: Storage
    • Parcel number: S012000080300

    Construction

    Type & style
    • Home type: SingleFamily
    • Architectural style: Traditional
    Materials
    • Wood
    • Roof: Composition
    Condition
    • Complete Construction
    • Year built: 1952

    Utilities & green energy

    • Sewer: Public Sewer
    • Water: Public
    • Utilities for property: Phone Available, Cable Connected, City Garbage, Gas Installed, Satellite Dish, City Electric

    Community & neighborhood

    Security
    • Security features: Smoke Detector(s)
    Location
    • Region: Cameron

    Other

    Other facts
    • Sewer: Public Sewer
    • WaterSource: Public
    • Flooring: Tile
    • Topography: Level
    • Appliances: Dishwasher, Microwave, Gas Water Heater, Range Hood
    • CarportYN: true
    • HeatingYN: true
    • CoolingYN: true
    • Heating: Natural Gas, 1 Unit
    • FoundationDetails: Slab
    • CommunityFeatures: Playground, Tennis Court(s), Basketball Court, Bike Trails, Walking/Jogging/Bike Trails
    • RoomsTotal: 1
    • ExteriorFeatures: Workshop, Rain Gutters
    • ConstructionMaterials: Brick
    • LotFeatures: Corner Lot, Mature Trees, Other Sprinkler
    • ArchitecturalStyle: Traditional
    • Utilities: Phone Available, Cable Connected, City Garbage, Gas Installed, Satellite Dish, City Electric
    • CoveredSpaces: 2
    • RoadFrontageType: City Street
    • Cooling: Central Air, Electric, 1 Unit
    • InteriorFeatures: Walk-In Closet(s), High Ceilings, Master Downstairs, Shower Only, Shower/Tub Combo, Multiple Living Areas
    • LaundryFeatures: Laundry Room, Washer Hookup, Electric Dryer Hookup, Lower Level, Inside
    • PoolFeatures: Community
    • OtherStructures: Storage
    • SecurityFeatures: Smoke Detector(s)
    • RoomKitchenFeatures: Granite Counters, Kitchen Island, Pantry, Gas, Range, Breakfast Area, Custom Cabinets, Open to Family Room, Center Island
    • BuildingAreaSource: Appr Dist
    • LivingAreaSource: Appr Dist
    • Roof: Shingle-Composition
    • ParkingFeatures: Rear Entry Carport
    • PatioAndPorchFeatures: Patio-Covered, Patio-Enclosed
    • MlsStatus: Pending w/Option
    • PropertyCondition: Complete Construction
    • WaterfrontFeatures: No Water Features/View
    • YearBuiltSource: Owner/Seller

    Price history

    DateEventPrice
    2/4/2021Sold--
    Source: Central Texas MLS #405880 Report a problem
    12/25/2020Pending sale$189,000$108/sqft
    Source: Central Texas MLS #405880 Report a problem
    9/30/2020Price change$189,000-2.6%$108/sqft
    Source: M. Watkins Re Group, Llc #405880 Report a problem
    7/24/2020Price change$194,000-2.5%$111/sqft
    Source: M. Watkins RE Group, LLC #405880 Report a problem
    6/8/2020Listed for sale$199,000$114/sqft
    Source: M. Watkins RE Group, LLC #405880 Report a problem
    5/24/2020Pending sale$199,000$114/sqft
    Source: M. Watkins RE Group, LLC #405880 Report a problem
    3/27/2020Listed for sale$199,000$114/sqft
    Source: M. Watkins RE Group, LLC #405880 Report a problem

    Public tax history

    YearProperty taxesTax assessment
    2025$3,930 -3%$240,180 +10%
    2024$4,053 +14.8%$218,345 +10%
    2023$3,532 -13.4%$198,495 +10%
    2022$4,078 +9.5%$180,450 +31.8%
    2021$3,724 +8.9%$136,930 +1.8%
    2020$3,420 +10.2%$134,515 +10%
    2019$3,102 +23%$122,286 +10%
    2018$2,522 $111,169 +0.4%
    2017-- $110,740 +5.4%
    2016-- $105,080 +9.8%
    2015-- $95,680 +26%
    2014-- $75,930
    2013-- --
    2012-- --
    2011-- --
    2010-- --
    2009-- --
    2008-- --
    2007-- $92,920

    Find assessor info on the county website

    Neighborhood: 76520

    Nearby schools

    GreatSchools rating
    Schools provided by the listing agent
    • District: Cameron ISD

    Source: The MLS. This data may not be complete. We recommend contacting the local school district to confirm school assignments for this home.

    Get pre-qualified for a loan
    At Zillow Home Loans, we can pre-qualify you in as little as 5 minutes with no impact to your credit score.

    An equal housing lender. NMLS #10287.