Welcome to 1105 E 16th Street - a great home just a few blocks from Nina Hammer Park! With 5 bedrooms, 2 full bathrooms, two extra bonus rooms in the basement, & a 2-car garage, there's room for everyone & everything! You'll love the openness of the main floor living room/dining/kitchen with a side deck off the living room. Garage is located just off the kitchen, so perfect for carrying in groceries! Two bedrooms & a bathroom are located on the main floor - one of the bedrooms having it's own sliding door access to the backyard patio. Downstairs are three additional conforming bedrooms & TWO extra bonus rooms with closets (no windows) - great for storage, home gym, or whatever fits your needs. You'll have plenty peace of mind when it comes to the big expenses - HVAC new in 2019, water heater 2018, underground sprinklers 2025, insulated garage door 2026, & Class 3 impact resistant shingles 2025! This home is packed with value, & will be easy to move into. Schedule a showing soon because it shouldn't last long!
Pending
$299,900
1105 E 16th St, Kearney, NE 68847
5beds
2baths
2,061sqft
Single Family Residence
Built in 1960
9,652 Square Feet Lot
$-- Zestimate®
$145/sqft
$-- HOA
What's special
- 52 days
- 20
- 2
Zillow last checked:
Listing updated:
Listed by:
Hannah Washington,
Kearney Realty, L.L.C.
Source: REALTORS of Greater Mid-Nebraska MLS,MLS#: 20261159
Facts & features
Interior
Bedrooms & bathrooms
- Bedrooms: 5
- Bathrooms: 2
- Main level bathrooms: 1
Rooms
- Room types: Bonus Room
Dining room
- Features: Kitchen/Dining, Vinyl
Kitchen
- Features: Vinyl
Living room
- Features: Sliding Glass Door, Vinyl
Basement
- Area: 1085
Heating
- Natural Gas
Cooling
- Central Air
Appliances
- Included: Water Softener Owned, Electric Range, Disposal, Refrigerator, Microwave, Gas Water Heater
- Laundry: In Basement
Features
- Bonus Room
- Doors: Storm Door(s)
- Windows: Window Treatments
- Basement: Full,Finished
Interior area
- Total structure area: 2,170
- Total interior livable area: 2,061 sqft
- Finished area above ground: 1,085
- Finished area below ground: 1,085
Property
Parking
- Total spaces: 2
- Parking features: Attached, Garage Door Opener
- Attached garage spaces: 2
Features
- Patio & porch: Deck, Patio
- Exterior features: Rain Gutters
- Fencing: Vinyl
- Waterfront features: None
Lot
- Size: 9,652 Square Feet
- Dimensions: 127x76
- Features: Landscaping: Auto Under sprinkler
Details
- Additional structures: Storage Shed
- Parcel number: 0601851102
- Zoning: R1
Construction
Type & style
- Home type: SingleFamily
- Architectural style: Ranch
- Property subtype: Single Family Residence
Materials
- Frame, Vinyl Siding
- Roof: Comp/Shingle
Condition
- Year built: 1960
Utilities & green energy
- Sewer: Public Sewer
- Water: Public
- Utilities for property: Natural Gas Connected, Electricity Connected
Community & HOA
Community
- Security: Smoke Detector(s)
- Subdivision: NE
Location
- Region: Kearney
Financial & listing details
- Price per square foot: $145/sqft
- Tax assessed value: $208,415
- Annual tax amount: $2,678
- Price range: $299.9K - $299.9K
- Date on market: 8/4/2026
- Cumulative days on market: 51 days
- Electric utility on property: Yes
- Road surface type: Paved
Estimated market value
Not available
Estimated sales range
Not available
Not available
Price history
| Date | Event | Price |
|---|---|---|
| 8/8/2026 | Pending sale | $299,900$145/sqft |
Source: REALTORS of Greater Mid-Nebraska MLS #20261159 Report a problem | ||
| 8/6/2026 | Listed for sale | $299,900+36.3%$145/sqft |
Source: REALTORS of Greater Mid-Nebraska MLS #20261159 Report a problem | ||
| 11/12/2020 | Sold | $220,000-2.2%$107/sqft |
Source: Public Record Report a problem | ||
| 9/23/2020 | Listed for sale | $224,900+40.6%$109/sqft |
Source: Coldwell Banker Town & Country #20201393 Report a problem | ||
| 10/5/2012 | Sold | $160,000+540%$78/sqft |
Source: Public Record Report a problem | ||
| 5/16/2008 | Sold | $25,000$12/sqft |
Source: Public Record Report a problem | ||
Public tax history
| Year | Property taxes | Tax assessment |
|---|---|---|
| 2025 | $3,465 +4.6% | $208,415 +7.8% |
| 2024 | $3,313 +2.8% | $193,280 +2.1% |
| 2023 | $3,223 -0.8% | $189,380 +2.3% |
| 2022 | $3,248 +10.1% | $185,095 +8.2% |
| 2021 | $2,949 -10.2% | $171,000 -4.6% |
| 2020 | $3,284 +12.4% | $179,295 +11.3% |
| 2018 | $2,921 +0.6% | $161,150 +0.1% |
| 2017 | $2,903 +5.1% | $161,040 |
| 2016 | $2,761 +0.8% | $161,040 +13% |
| 2015 | $2,738 +10.5% | $142,515 +18.3% |
| 2014 | $2,479 +4.1% | $120,445 +3.2% |
| 2013 | $2,382 +2.9% | $116,670 +5.3% |
| 2012 | $2,314 | $110,845 |
Find assessor info on the county website
Monthly payment
Est. payment
Payment breakdown
Explore the cost of this home by adjusting the details. Changes won't be saved.Climate risks
Neighborhood: 68847

Similar homes
- $300,0005 bd2 ba2.3k sqft1122 E 28th St, Kearney, NE 68847For Sale
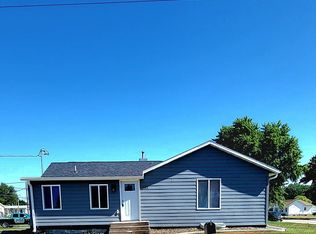 MLS ID #20261059, Mardi Pallas, Coldwell Banker Town & Country. REALTORS of Greater Mid-Nebraska MLS
 - $269,9004 bd2 ba3k sqft316 E 23rd St, Kearney, NE 68847For Sale
 MLS ID #20261133, Ben Kinnison, Summit Real Estate. REALTORS of Greater Mid-Nebraska MLS
 - $259,9005 bd2 ba2k sqft803 C Ave, Kearney, NE 68847For Sale
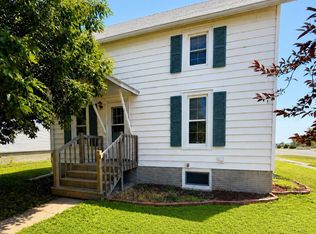 MLS ID #20260957, Kelli Rucker, Coldwell Banker Town & Country. REALTORS of Greater Mid-Nebraska MLS
 - $329,0004 bd3 ba2.8k sqft4214 1st Ave, Kearney, NE 68847For Sale
 MLS ID #20261098, Tia Stratton, Coldwell Banker Town & Country. REALTORS of Greater Mid-Nebraska MLS
