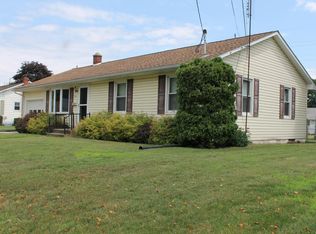
Well-maintained and move-in ready ranch located in a quiet East Berwick residential neighborhood, just a short distance to local schools, parks, and everyday amenities.
This 3-bedroom, 2-bath home offers easy one-floor living with a functional layout designed for comfort and convenience. The main level features a bright living space, a practical kitchen layout, and the added bonus of first-floor laundry, making daily routines simple and efficient.
Recent upgrades include a new roof, giving peace of mind to the next owner. The home is equipped with central air and gas heat, providing year-round comfort and energy efficiency.
Outside, you'll find a large screened in porch, a patio, and a fenced-in yard, ideal for pets or private outdoor enjoyment. The property also includes off-street parking and an attached garage, offering both convenience and additional storage.
The full basement provides excellent potential to expand your living space, whether you're looking to finish it into a family room, home gym, or additional storage area.
If you're looking for a move in ready, low-maintenance home in a desirable location, this property checks the boxes with solid features and room to grow.
Schedule your showing today and see the value for yourself.
Sold for $319,000
$319,000
1105 E 5th St, Berwick, PA 18603
3beds
1,761sqft
Single Family Residence
Built in 1965
0.28 Acres Lot
$322,100 Zestimate®
$181/sqft
$1,839 Estimated rent
Home value
$322,100
$258,000 - $399,000
$1,839/mo
Zestimate® history
Owner options
List your home for rent
$1,839/mo
Rent Zestimate®
Find your next renter with Zillow Rental Manager. Plus, with online applications, you can quickly screen prospective tenants – for free.
$1,839/mo
Rent Zestimate®
Refinance and save
$2,096/mo
Est. payment
Refinancing to a lower rate could help reduce your monthly payments and save thousands over the life of the loan.
$2,096/mo
Est. payment
Explore your selling options
Work with a Zillow partner agent
Leverage their expertise and Zillow's premium Showcase listings to get your home seen by more buyers.
Get startedList with your own agent
Get your home in front of millions of buyers by listing it on Zillow.
Learn how to do itSell it yourself
Take full control of how buyers see your home on Zillow by listing For Sale by Owner (FSBO).
List your homeWhat's special
Easy one-floor livingFull basementAttached garageFenced-in yardLarge screened in porchNew roofOff-street parking
Zillow last checked:
Listing updated:
Listed by:
MARC NESPOLI 888-397-7352,
EXP Realty, LLC
Bought with:
MARC NESPOLI, RS336155
EXP Realty, LLC
Source: CSVBOR,MLS#: C-1102
Facts & features
Interior
Bedrooms & bathrooms
- Bedrooms: 3
- Bathrooms: 2
- Full bathrooms: 1
- 3/4 bathrooms: 1
- Main level bedrooms: 3
Primary bedroom
- Level: First
- Area: 159.5 Square Feet
- Dimensions: 11.00 x 14.50
Bedroom 2
- Level: First
- Area: 138.08 Square Feet
- Dimensions: 10.83 x 12.75
Bedroom 3
- Level: First
- Area: 111.91 Square Feet
- Dimensions: 10.41 x 10.75
Bathroom
- Level: First
- Area: 42.26 Square Feet
- Dimensions: 4.83 x 8.75
Bathroom
- Level: First
- Area: 28.75 Square Feet
- Dimensions: 5.00 x 5.75
Dining room
- Level: First
- Area: 106.88 Square Feet
- Dimensions: 9.50 x 11.25
Kitchen
- Level: First
- Area: 104.96 Square Feet
- Dimensions: 9.33 x 11.25
Laundry
- Description: Adjacent to Kitchen
- Level: First
- Area: 17.5 Square Feet
- Dimensions: 3.50 x 5.00
Living room
- Level: First
- Area: 282.8 Square Feet
- Dimensions: 16.16 x 17.50
Mud room
- Level: First
- Area: 92.17 Square Feet
- Dimensions: 7.58 x 12.16
Office
- Level: First
- Area: 86.25 Square Feet
- Dimensions: 7.50 x 11.50
Other
- Level: First
- Area: 207.87 Square Feet
- Dimensions: 10.66 x 19.50
Other
- Description: Screened Rear Porch
- Level: First
- Area: 416 Square Feet
- Dimensions: 16.00 x 26.00
Rec room
- Level: Basement
Heating
- Natural Gas
Cooling
- Central Air
Appliances
- Included: Dishwasher, Refrigerator, Stove/Range
- Laundry: Laundry Hookup
Features
- Flooring: Hardwood
- Doors: Storm Door(s)
- Windows: Insulated Windows
- Basement: Block,Interior Entry,Exterior Entry,See Remarks
- Has fireplace: Yes
Interior area
- Total structure area: 1,761
- Total interior livable area: 1,761 sqft
- Finished area above ground: 1,761
- Finished area below ground: 787
Property
Parking
- Total spaces: 1
- Parking features: 1 Car, Garage Door Opener
- Has attached garage: Yes
Features
- Patio & porch: Porch, Enclosed Porch
- Fencing: Fenced
Lot
- Size: 0.28 Acres
- Dimensions: 100 x 120
- Topography: No
Details
- Additional structures: Shed(s)
- Parcel number: 55P3S4003023
- Zoning: Residential
Construction
Type & style
- Home type: SingleFamily
- Architectural style: Ranch
- Property subtype: Single Family Residence
Materials
- Aluminum, Brick
- Foundation: None
- Roof: Asphalt,Shingle
Condition
- Year built: 1965
Utilities & green energy
- Electric: 100 Amp Service
- Sewer: Public Sewer
- Water: Public
Community & HOA
Community
- Features: Fencing, Paved Streets, Sidewalks, Street Lights
- Subdivision: 0-None
Location
- Region: Berwick
Financial & listing details
- Price per square foot: $181/sqft
- Tax assessed value: $110,500
- Annual tax amount: $2,523
- Date on market: 5/1/2026
Price history
| Date | Event | Price |
|---|---|---|
| 6/30/2026 | Sold | $319,000$181/sqft |
Source: CSVBOR #C-1102 Report a problem | ||
| 5/5/2026 | Pending sale | $319,000$181/sqft |
Source: CSVBOR #C-1102 Report a problem | ||
| 5/1/2026 | Listed for sale | $319,000+25.1%$181/sqft |
Source: CSVBOR #C-1102 Report a problem | ||
| 6/15/2022 | Sold | $255,000+72.3%$145/sqft |
Source: Public Record Report a problem | ||
| 12/13/2021 | Sold | $148,000+17.5%$84/sqft |
Source: Public Record Report a problem | ||
| 9/14/2015 | Sold | $126,000-2.2%$72/sqft |
Source: CSVBOR #20-64765 Report a problem | ||
| 8/18/2015 | Listed for sale | $128,900$73/sqft |
Source: Key Partners REalty #20-64765 Report a problem | ||
Public tax history
| Year | Property taxes | Tax assessment |
|---|---|---|
| 2023 | $2,414 +5.1% | $110,500 |
| 2022 | $2,297 | $110,500 |
| 2021 | $2,297 +16.6% | $110,500 |
| 2020 | $1,970 | $110,500 |
| 2019 | $1,970 +0.2% | $110,500 |
| 2018 | $1,965 | $110,500 |
| 2017 | -- | $110,500 |
| 2016 | -- | $110,500 |
| 2015 | -- | $110,500 |
| 2014 | -- | $110,500 |
| 2013 | -- | $110,500 |
| 2012 | -- | $110,500 |
| 2011 | -- | $110,500 |
| 2010 | -- | $110,500 |
| 2009 | -- | $110,500 +1662.4% |
| 2008 | -- | $6,270 |
| 2007 | -- | $6,270 |
| 2006 | -- | $6,270 |
| 2005 | -- | $6,270 |
| 2004 | -- | $6,270 |
| 2003 | -- | $6,270 |
| 2002 | -- | $6,270 |
| 2000 | -- | $6,270 |
Find assessor info on the county website
Neighborhood: East Berwick
Nearby homes
- $302,000-- bd-- ba2.4k sqft1101 E 5th St, Berwick, PA 18603Off Market
- $225,600-- bd-- ba1.3k sqft1107 E 5th St, Berwick, PA 18603Off Market
- $205,1003 bd1 ba806 sqft1104 E 6th St, Berwick, PA 18603Off Market
- $305,9003 bd2 ba1.2k sqft1112 E 6th St, Berwick, PA 18603Off Market
- $226,800-- bd-- ba1.2k sqft1106 E 5th St, Berwick, PA 18603Off Market
- $268,0003 bd2 ba1.8k sqft406 Luzerne Ave, Berwick, PA 18603Sold
- $230,0002 bd1 ba1.1k sqft1110 E 5th St, Berwick, PA 18603Off Market
- $261,5003 bd2 ba1.4k sqft1100 E 6th St, Berwick, PA 18603Off Market
Nearby schools
GreatSchools rating
- 6/10Salem Elementary SchoolGrades: K-4Distance: 0.4 mi
- 5/10Berwick Area Middle SchoolGrades: 5-8Distance: 0.5 mi
- 6/10Berwick Area High SchoolGrades: 9-12Distance: 0.6 mi
Schools provided by the listing agent
- District: Berwick
Source: CSVBOR. This data may not be complete. We recommend contacting the local school district to confirm school assignments for this home.
Sell for more on Zillow
Get a Zillow Showcase℠ listing at no additional cost and you could sell for .
$322,100
2% more
+$6,442
With Zillow Showcase(estimated)
$328,542
Sell for more on Zillow
Get a Zillow Showcase℠ listing at no additional cost and you could sell for .
$322,100
2% more
+$6,442
With Zillow Showcase(estimated)
$328,542
- Pennsylvania
- Luzerne County
- Berwick
- 18603
- East Berwick
- 1105 E 5th St
