**Single-story Home on a Large Corner Lot is Waiting for You!! RV parking! Welcome to this beautifully updated 4-bedroom, 2 bath home, perfectly situated on a spacious corner lot. This residence boasts a fresh, modern look with new exterior and interior paint that enhances its curb appeal and welcoming atmosphere. The large dining area features a charming brick fireplace and opens up to a versatile bonus room, ideal for a play area, TV room, or home office. In addition to this, there's a separate family room with plenty of windows that allow for abundant natural light, creating a warm and inviting space for relaxation and entertainment. Step inside to discover a stunning new kitchen, designed with contemporary style and functionality in mind. It features sleek cabinetry and ample counter space, making it a dream for any home chef. Hall bathroom has been completely remodeled, showcasing elegant fixtures and modern finishes. Throughout the home, you'll find new flooring that adds to the cohesive and updated feel of the interior. Each of the four bedrooms offers generous space and comfort, ideal for family living or accommodating guests. Energy efficiency is a standout feature, thanks to the solar panels installed on the property. This home is the perfect blend of modern updates, energy efficiency, and spacious living, ready to welcome its new owners. Schedule a time to see it today!!
Sold for $449,900
Listed by: Keller Williams Empire Estates • ALVIN TAPIA • Contact: 909-945-0642
Bought with: Century 21 Real Estate Alliance
$449,900
1105 E Avenue J4, Lancaster, CA 93535
4beds
1,651sqft
Single Family Residence
Built in 1957
10,178 Square Feet Lot
$452,600 Zestimate®
$273/sqft
$2,707 Estimated rent
Home value
$452,600
$430,000 - $475,000
$2,707/mo
Zestimate® history
Owner options
List your home for rent
$2,707/mo
Rent Zestimate®
Find your next renter with Zillow Rental Manager. Plus, with online applications, you can quickly screen prospective tenants – for free.
$2,707/mo
Rent Zestimate®
Refinance and save
$2,865/mo
Est. payment
Refinancing to a lower rate could help reduce your monthly payments and save thousands over the life of the loan.
$2,865/mo
Est. payment
Explore your selling options
Work with a Zillow partner agent
Leverage their expertise and Zillow's premium Showcase listings to get your home seen by more buyers.
Get startedList with your own agent
Get your home in front of millions of buyers by listing it on Zillow.
Learn how to do itSell it yourself
Take full control of how buyers see your home on Zillow by listing For Sale by Owner (FSBO).
List your homeWhat's special
Zillow last checked:
Listing updated:
Listed by:
ALVIN TAPIA DRE #01103581 909-921-4916,
Keller Williams Empire Estates
Bought with:
Debbie Ventura, DRE #01790588
Century 21 Real Estate Alliance
Source: CRMLS,MLS#: IV24152134 Originating MLS: California Regional MLS
Originating MLS: California Regional MLSFacts & features
Interior
Bedrooms & bathrooms
- Bedrooms: 4
- Bathrooms: 2
- Full bathrooms: 2
- Main level bathrooms: 2
- Main level bedrooms: 4
Rooms
- Room types: Den, Family Room, Living Room, Primary Bathroom, Primary Bedroom
Bathroom
- Features: Bathtub, Granite Counters, Separate Shower, Tub Shower
Kitchen
- Features: Granite Counters, Pots & Pan Drawers, Remodeled, Updated Kitchen, Utility Sink
Heating
- Central
Cooling
- Central Air
Appliances
- Included: Dishwasher, Electric Range, Disposal, Gas Water Heater
- Laundry: Washer Hookup, Gas Dryer Hookup
Features
- Ceiling Fan(s)
- Flooring: Laminate
- Windows: Screens
- Has fireplace: Yes
- Fireplace features: Den
- Common walls with other units/homes: No Common Walls
Interior area
- Total interior livable area: 1,651 sqft
Property
Parking
- Total spaces: 2
- Parking features: Driveway, Garage Faces Front, Garage
- Attached garage spaces: 2
Features
- Levels: One
- Stories: 1
- Entry location: Front
- Patio & porch: Deck
- Pool features: None
- Spa features: None
- Fencing: Block,Wood
- Has view: Yes
- View description: Neighborhood
Lot
- Size: 10,178 Square Feet
- Features: Back Yard, Front Yard
Details
- Additional structures: Workshop
- Parcel number: 3148009018
- Zoning: LRRA7500*
- Special conditions: Standard
Construction
Type & style
- Home type: SingleFamily
- Property subtype: Single Family Residence
Materials
- Roof: Composition,Shingle
Condition
- Turnkey
- New construction: No
- Year built: 1957
Utilities & green energy
- Sewer: Public Sewer
- Water: Public
- Utilities for property: Natural Gas Available, Water Available, Water Connected
Community & HOA
Community
- Features: Curbs, Sidewalks
- Security: Security System, Carbon Monoxide Detector(s), Fire Sprinkler System, Smoke Detector(s)
Location
- Region: Lancaster
Financial & listing details
- Price per square foot: $273/sqft
- Tax assessed value: $450,000
- Annual tax amount: $6,959
- Date on market: 7/26/2024
- Cumulative days on market: 22 days
- Listing terms: Cash to New Loan
Price history
| Date | Event | Price |
|---|---|---|
| 9/26/2024 | Sold | $449,900$273/sqft |
Source:  CRMLS #IV24152134 Report a problem CRMLS #IV24152134 Report a problem | ||
| 8/21/2024 | Pending sale | $449,900+104.5%$273/sqft |
Source: CRMLS #IV24152134 Report a problem | ||
| 8/21/2019 | Sold | $220,000+168.3%$133/sqft |
Source: Public Record Report a problem | ||
| 10/5/2012 | Sold | $82,000+7.2%$50/sqft |
Source:  GAVAR #1208231 Report a problem GAVAR #1208231 Report a problem | ||
| 9/12/2012 | Price change | $76,500-19%$46/sqft |
Source: DILBECK REAL ESTATE Report a problem | ||
| 8/25/2012 | Listed for sale | $94,500+20.3%$57/sqft |
Source: DILBECK REAL ESTATE Report a problem | ||
| 12/21/2011 | Sold | $78,525-50.6%$48/sqft |
Source: Public Record Report a problem | ||
| 7/24/2003 | Sold | $159,000+110.6%$96/sqft |
Source: Public Record Report a problem | ||
| 5/3/1996 | Sold | $75,500+7.9%$46/sqft |
Source: Public Record Report a problem | ||
| 11/1/1995 | Sold | $70,000+6900%$42/sqft |
Source: Public Record Report a problem | ||
| 2/3/1994 | Sold | $1,000$1/sqft |
Source: Public Record Report a problem | ||
Public tax history
| Year | Property taxes | Tax assessment |
|---|---|---|
| 2025 | $6,959 +64.4% | $450,000 +90.9% |
| 2024 | $4,232 +2.1% | $235,774 +2% |
| 2023 | $4,143 +5.2% | $231,152 +2% |
| 2022 | $3,937 +11.2% | $226,620 +2% |
| 2021 | $3,539 +1.1% | $222,177 +1% |
| 2020 | $3,499 | $219,900 +142.9% |
| 2019 | $3,499 +83.3% | $90,514 +2% |
| 2018 | $1,908 | $88,741 +2% |
| 2017 | $1,908 +1% | $87,001 +2% |
| 2016 | $1,890 +4.2% | $85,296 +1.5% |
| 2015 | $1,813 +0.4% | $84,016 +2% |
| 2014 | $1,806 | $82,371 -6.7% |
| 2012 | -- | $88,300 |
| 2011 | -- | $88,300 |
| 2010 | -- | $88,300 -12.3% |
| 2009 | -- | $100,700 -46.5% |
| 2008 | -- | $188,183 +2% |
| 2007 | -- | $184,494 +2% |
| 2006 | -- | $180,878 |
| 2005 | -- | $180,878 +13.8% |
| 2004 | -- | $159,000 +83.6% |
| 2003 | -- | $86,596 +2% |
| 2002 | -- | $84,899 +4% |
| 2000 | -- | $81,605 |
Find assessor info on the county website
Neighborhood: Lincoln
Nearby homes
- $2,2503 bd2 ba1.1k sqft1105 E Avenue J4 #1105, Lancaster, CA 93535For Rent
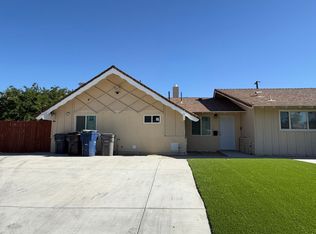
- $2,1003 bd1 ba1k sqft1105 E Avenue J4 #1107, Lancaster, CA 93535For Rent
- $475,4003 bd3 ba2k sqft44216 11th St E, Lancaster, CA 93535Off Market
- $411,6003 bd2 ba1.3k sqft44205 11th St E, Lancaster, CA 93535Off Market
- $380,7003 bd2 ba1.3k sqft44170 11th St E, Lancaster, CA 93535Off Market
- $381,7003 bd2 ba1.3k sqft1123 E Avenue J4, Lancaster, CA 93535Off Market
- $450,0003 bd2 ba1.5k sqft44211 11th St E, Lancaster, CA 93535Sold
- $325,0004 bd2 ba1.6k sqft1118 E Avenue J3, Lancaster, CA 93535For Sale
Nearby schools
GreatSchools rating
- 2/10Lincoln Elementary SchoolGrades: K-5Distance: 0.4 mi
- 2/10New Vista Middle SchoolGrades: 6-8Distance: 0.9 mi
- 3/10Eastside High SchoolGrades: 9-12Distance: 2.1 mi
Schools provided by the listing agent
- Elementary: Lincoln
Source: CRMLS. This data may not be complete. We recommend contacting the local school district to confirm school assignments for this home.
Get a cash offer in 3 minutes
Find out how much your home could sell for in as little as 3 minutes with a no-obligation cash offer.
Estimated market value
$452,600
Get a cash offer in 3 minutes
Find out how much your home could sell for in as little as 3 minutes with a no-obligation cash offer.
Estimated market value
$452,600
- California
- Los Angeles County
- Lancaster
- 93535
- Lincoln
- 1105 E Avenue J4
Nearby cities
Nearby neighborhoods
Nearby zip codes
Other Lancaster Topics
