Welcome to this exceptionally maintained home located in the highly sought-after Disney, Cherokee, and Kickapoo school district. Combining an unbeatable location, thoughtful updates, and move-in-ready convenience, this home is ready to welcome its next owners.From the moment you walk through the front door, you'll be captivated by the open floor plan, soaring ceilings, abundant natural light, and luxurious hardwood flooring that create an immediate sense of home. The beautifully updated kitchen, designed for both everyday living and entertaining, features white cabinetry, black granite countertops, a classic subway tile backsplash, stainless steel appliances, and ample storage and workspace. The stunning floor-to-ceiling brick fireplace anchors the spacious living area, creating a warm and inviting focal point for gathering with family and friends. Just beyond, the all-season sunroom, complete with heating and air conditioning, offers the perfect cozy spot for morning coffee, quiet evenings, and year-round relaxation. Step outside to a private, fully fenced backyard with a covered patio and mature trees that create a charming setting for entertaining, outdoor dining, or simply unwinding at the end of the day. Driveway features newly poured concrete from 2024, NEW HVAC capacitor replaced July 2026 and a newer roof in 2021. This home offers the perfect blend of comfort, style, and functionality. It won't last long--don't miss your opportunity to make it yours.
Closed
Zillow last checked:
Listing updated:
Bought with:
Courtney Kirkpatrick, 2022042793
Keller Williams Local
Source: SOMOMLS as distributed by MLS GRID,MLS#: 60327442
Price history
| Date | Event | Price |
|---|---|---|
| 8/26/2026 | Sold | -- |
Source:  SOMOMLS as distributed by MLS GRID #60327442 Report a problem SOMOMLS as distributed by MLS GRID #60327442 Report a problem | ||
| 7/31/2026 | Pending sale | $324,900$174/sqft |
Source: SOMOMLS as distributed by MLS GRID #60327442 Report a problem | ||
| 7/15/2026 | Listed for sale | $324,900$174/sqft |
Source: SOMOMLS as distributed by MLS GRID #60327442 Report a problem | ||
| 7/3/2026 | Pending sale | $324,900$174/sqft |
Source: SOMOMLS as distributed by MLS GRID #60327442 Report a problem | ||
| 6/26/2026 | Listed for sale | $324,900+58.5%$174/sqft |
Source: SOMOMLS as distributed by MLS GRID #60327442 Report a problem | ||
| 2/8/2019 | Listing removed | $205,000$110/sqft |
Source: Keller Williams #60119513 Report a problem | ||
| 1/3/2019 | Pending sale | $205,000$110/sqft |
Source: Keller Williams Realty #60119513 Report a problem | ||
| 11/6/2018 | Price change | $205,000-2.3%$110/sqft |
Source: Keller Williams Realty #60119513 Report a problem | ||
| 10/2/2018 | Price change | $209,900-2.3%$113/sqft |
Source: Keller Williams Realty #60119513 Report a problem | ||
| 8/15/2018 | Listed for sale | $214,900$115/sqft |
Source: Murney Associates, Realtors #60108403 Report a problem | ||
| 8/10/2018 | Pending sale | $214,900$115/sqft |
Source: Murney Associates, Realtors #60108403 Report a problem | ||
| 7/3/2018 | Price change | $214,900-2.3%$115/sqft |
Source: Murney Associates, Realtors #60108403 Report a problem | ||
| 5/17/2018 | Listed for sale | $219,900$118/sqft |
Source: Murney Associates, Realtors #60108403 Report a problem | ||
Nearby homes
- $315,7003 bd2 ba1.6k sqft1105 E Cantebury Ln, Springfield, MO 65810Off Market

- $244,1003 bd1 ba1.6k sqft1115 E Cantebury Ln, Springfield, MO 65810Off Market
- $313,1003 bd2 ba1.6k sqft1080 E National Place Blvd, Springfield, MO 65810Off Market
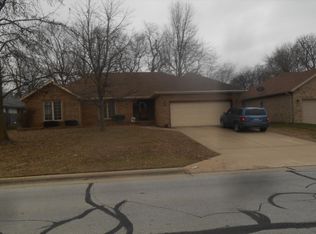
- $341,0003 bd2 ba2k sqft1090 E National Place Blvd, Springfield, MO 65810Off Market
Sell for more on Zillow
Get a Zillow Showcase℠ listing at no additional cost and you could sell for .
$315,000
2% more
+$6,300
With Zillow Showcase(estimated)
$321,300
