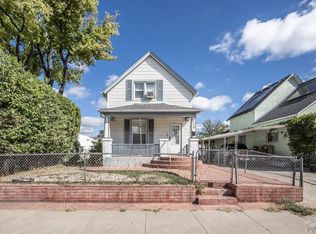
Beautifully restored Victorian two story home with much of the original woodwork! Three bedrooms, two bathrooms, & over 2500 sq ft centered on a double lot. There is a large family room that could function as a main level fourth bedroom! Starting with the great curb appeal and zero maintenance front yard, you will be drawn in to this historic beauty! Step up onto the covered front porch and into the formal entry. Restored hard wood floors & original wood work, trim, pocket doors, and windows over the door ways throughout this main level. You can choose to enter into the large sitting area/ possible fourth bedroom with large walk in closet & ceiling fan. Or head to your left into a beautiful formal living room with high ceilings & gorgeous bay window. Pocket doors lead to the formal living room with another bay window & original built in hutch. A spacious eat in kitchen is just beyond the dining room. Plenty of cabinets & counter space, new refrigerator, large walk in pantry that can also contain main level laundry. Walk out to the enclosed porch with 8 windows that all open to let the outdoors in! Beyond that is the manicured back yard, garden area, fruit trees, smoker shed/storage shed & the oversized detached 3 car garage. One stall is currently a work shop but can be used for anything you'd like. Back inside, the main level is completed by a full bath with tile surround, re-glazed tub & large pedestal sink. On your way up the beautifully maintained wood stairs, there is another side door leading out to the extended driveway area. Three spacious bedrooms with large walk in closets & another full bath complete the upper level. Lots of charm and details in each of the rooms and bathroom which features a 100 yr old tub! The unfinished basement has plenty of room for storage, including a dry storage room for excess pantry items. Preserve the beauty of this majestic home or add your own touches! So much potential, you won't want to miss seeing this one for yourself!
Sold for $255,000
$255,000
1105 E Evans Ave, Pueblo, CO 81004
4beds
2,577sqft
Single Family Residence
Built in 1903
6,100 Square Feet Lot
$262,400 Zestimate®
$99/sqft
$2,256 Estimated rent
Home value
$262,400
$247,000 - $278,000
$2,256/mo
Zestimate® history
Owner options
List your home for rent
$2,256/mo
Rent Zestimate®
Find your next renter with Zillow Rental Manager. Plus, with online applications, you can quickly screen prospective tenants – for free.
$2,256/mo
Rent Zestimate®
Refinance and save
$1,522/mo
Est. payment
Refinancing to a lower rate could help reduce your monthly payments and save thousands over the life of the loan.
$1,522/mo
Est. payment
Explore your selling options
Work with a Zillow partner agent
Leverage their expertise and Zillow's premium Showcase listings to get your home seen by more buyers.
Get startedList with your own agent
Get your home in front of millions of buyers by listing it on Zillow.
Learn how to do itSell it yourself
Take full control of how buyers see your home on Zillow by listing For Sale by Owner (FSBO).
List your homeWhat's special
Spacious eat in kitchenGarden areaFruit treesPlenty of cabinetsGreat curb appealPocket doorsHigh ceilings
Zillow last checked:
Listing updated:
Listed by:
Kay Ely 410-294-1479,
The Cutting Edge
Bought with:
Tiffany Lachnidt CDPE
Keller Williams Premier Realty
Source: elevateMLS,MLS#: 9052848
Facts & features
Interior
Bedrooms & bathrooms
- Bedrooms: 4
- Bathrooms: 2
- Full bathrooms: 2
Basement
- Area: 684
Heating
- Baseboard, Hot Water
Cooling
- Ceiling Fan(s), Other
Appliances
- Included: Oven, Refrigerator
- Laundry: In Basement, Main Level
Features
- Pantry
- Flooring: Carpet, Wood
- Basement: Partial,Unfinished
Interior area
- Total structure area: 2,577
- Total interior livable area: 2,577 sqft
- Finished area above ground: 1,893
- Finished area below ground: 684
Property
Parking
- Total spaces: 3
- Parking features: Detached, RV Access/Parking
- Garage spaces: 3
Features
- Levels: One and One Half
- Stories: 1.5
- Exterior features: Auto Sprinkler System
Lot
- Size: 6,100 Square Feet
- Features: Level
Details
- Parcel number: 1501415026
Construction
Type & style
- Home type: SingleFamily
- Property subtype: Single Family Residence
Materials
- Wood Siding, Framed on Lot
- Roof: Composite Shingle
Condition
- Existing Home
- New construction: No
- Year built: 1903
Utilities & green energy
- Water: Municipal
- Utilities for property: Natural Gas Connected
Community & HOA
Location
- Region: Pueblo
Financial & listing details
- Price per square foot: $99/sqft
- Tax assessed value: $253,951
- Annual tax amount: $680
- Date on market: 8/22/2023
- Listing terms: Cash,Conventional,FHA,VA Loan
Price history
| Date | Event | Price |
|---|---|---|
| 8/21/2023 | Sold | $255,000+2%$99/sqft |
Source:  elevateMLS #9052848 Report a problem elevateMLS #9052848 Report a problem | ||
| 7/15/2023 | Contingent | $250,000$97/sqft |
Source: elevateMLS #9052848 Report a problem | ||
| 7/12/2023 | Listed for sale | $250,000+157.7%$97/sqft |
Source: elevateMLS #9052848 Report a problem | ||
| 7/30/2010 | Sold | $97,000+2.2%$38/sqft |
Source: Public Record Report a problem | ||
| 5/5/2010 | Price change | $94,900-3.2%$37/sqft |
Source: Coldwell Banker Partners #126941 Report a problem | ||
| 4/24/2010 | Price change | $98,000-3.4%$38/sqft |
Source: Coldwell Banker Partners #126941 Report a problem | ||
| 3/21/2010 | Price change | $101,500-7.6%$39/sqft |
Source: Coldwell Banker Partners #126941 Report a problem | ||
| 2/22/2010 | Price change | $109,900-6.1%$43/sqft |
Source: Coldwell Banker Partners #126941 Report a problem | ||
| 12/12/2009 | Listed for sale | $117,000$45/sqft |
Source: Systems Engineering, Inc. #126941 Report a problem | ||
Public tax history
| Year | Property taxes | Tax assessment |
|---|---|---|
| 2025 | $1,361 +1.7% | $15,870 -11.1% |
| 2024 | $1,338 +2.3% | $17,850 +0.9% |
| 2023 | $1,308 -3.1% | $17,690 +31.6% |
| 2022 | $1,350 +68.7% | $13,440 -2.7% |
| 2021 | $801 -0.1% | $13,820 +70.8% |
| 2020 | $802 +31.1% | $8,090 +19.9% |
| 2018 | $612 | $6,750 |
| 2017 | $612 +3.7% | $6,750 +3.6% |
| 2016 | $590 | $6,514 |
| 2015 | $590 -6.2% | $6,514 -5.9% |
| 2014 | $629 -14.4% | $6,919 |
| 2013 | $735 -16.6% | $6,919 -13.7% |
| 2012 | $881 | $8,020 |
| 2011 | $881 +3.2% | $8,020 -14.5% |
| 2010 | $854 +90.7% | $9,376 +0.1% |
| 2009 | $448 -1.8% | $9,370 -3.2% |
| 2008 | $456 +4.3% | $9,680 |
| 2007 | $437 -47.8% | $9,680 +8.4% |
| 2006 | $836 +9.8% | $8,930 +14.8% |
| 2005 | $761 +1.4% | $7,780 |
| 2004 | $751 +96.6% | $7,780 -1.1% |
| 2003 | $382 -44.6% | $7,870 -2.2% |
| 2002 | $689 +13.6% | $8,050 +1.8% |
| 2001 | $607 | $7,910 |
Find assessor info on the county website
Neighborhood: Bessemer
Nearby homes
- $154,9002 bd1 ba952 sqft1107 E Evans Ave, Pueblo, CO 81004Off Market
- $206,1003 bd1 ba1.5k sqft1117 E Evans Ave, Pueblo, CO 81004Off Market
- $130,0001 bd1 ba1.6k sqft1110 E Evans Ave, Pueblo, CO 81004Sold
- $258,900-- bd-- ba4.1k sqft1102 E Evans Ave, Pueblo, CO 81004Off Market
- $177,4003 bd1 ba1.4k sqft1106 E Routt Ave, Pueblo, CO 81004Off Market
- $245,8005 bd2 ba1.9k sqft1104 E Routt Ave, Pueblo, CO 81004Off Market
- $157,9002 bd2 ba938 sqft1108 E Routt Ave, Pueblo, CO 81004Sold
- $141,9003 bd1 ba842 sqft1112 E Routt Ave, Pueblo, CO 81004Off Market
Nearby schools
GreatSchools rating
- 3/10Bessemer Elementary SchoolGrades: PK-5Distance: 0.1 mi
- 2/10Pueblo Academy of ArtsGrades: 6-8Distance: 2.4 mi
- 3/10Central High SchoolGrades: 9-12Distance: 0.7 mi
Schools provided by the listing agent
- District: Pueblo-60
Source: elevateMLS. This data may not be complete. We recommend contacting the local school district to confirm school assignments for this home.


Get pre-qualified for a loan
At Zillow Home Loans, we can pre-qualify you in as little as 5 minutes with no impact to your credit score.An equal housing lender. NMLS #10287.
Sell for more on Zillow
Get a Zillow Showcase℠ listing at no additional cost and you could sell for .
$262,400
2% more
+$5,248
With Zillow Showcase(estimated)
$267,648
- Colorado
- Pueblo County
- Pueblo
- 81004
- Bessemer
- 1105 E Evans Ave
Nearby cities
Nearby neighborhoods
Nearby zip codes
Other Pueblo Topics
