Skip main navigation
Closed
  • $340,000

    1105 E Oak Ave, La Grange Park, IL 60526

    3beds
    --sqft
    Single Family Residence
    Built in 1955
    5,950 Square Feet Lot
    $340,400 Zestimate®
    $--/sqft
    $2,429 Estimated rent

    Home value

    $340,400

    $310,000 - $374,000

    $2,429/mo

    Zestimate® history
    Loading
    Loading...

    Owner options

    List your home for rent

    $2,429/mo

    Rent Zestimate®

    Find your next renter with Zillow Rental Manager. Plus, with online applications, you can quickly screen prospective tenants – for free.

    Learn more

    $2,429/mo

    Rent Zestimate®

    Refinance and save

    $2,426/mo

    Est. payment

    Refinancing to a lower rate could help reduce your monthly payments and save thousands over the life of the loan.

    See today's rates

    $2,426/mo

    Est. payment

    Explore your selling options

    Work with a Zillow partner agent

    Leverage their expertise and Zillow's premium Showcase listings to get your home seen by more buyers.

    Get started

    List with your own agent

    Get your home in front of millions of buyers by listing it on Zillow.

    Learn how to do it

    Sell it yourself

    Take full control of how buyers see your home on Zillow by listing For Sale by Owner (FSBO).

    List your home

    What's special

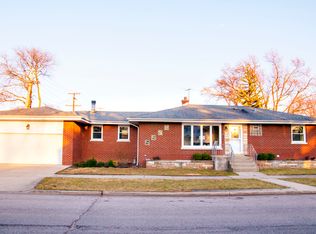
    Well-maintained all-brick ranchModern hardwareModern vanityFresh paintLarge picture windowUpdated windowsDeep closets
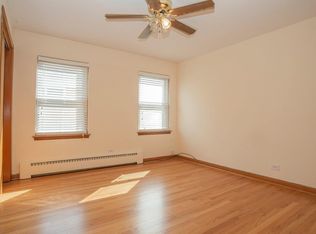
    MULTIPLE OFFERS RECEIVED. ASKING FOR OFFERS BY MONDAY JUNE 22ND 8PM. NO ESCALATION CLAUSES. Welcome to 1105 E Oak Avenue, a well-maintained all-brick ranch in La Grange Park, just a block from the community park. This bright home features a spacious living room with refinished dark walnut hardwood floors and a large picture window. The eat-in kitchen offers solid wood soft-close cabinets, modern hardware, white gold-speckled countertops, plus, a bay window and a window above kitchen sink both overlooking the backyard. Both bedrooms are generously sized with hardwood floors, deep closets, ceiling fans, and updated windows. The bathroom includes a clean acrylic tub surround, modern vanity, and a Bluetooth exhaust fan with colorful lights. The basement features a cozy TV room, a pool table area, a 1/2 bath with a generous-sized linen closet, a bedroom with a closet and an egress window, and a laundry room with a sump pump, battery backup, and a brand new fridge. 75" TV and anything still in the home is negotiable. Additional highlights include fresh paint, new vent covers, attic storage, and a detached garage with updated door seals. Exterior improvements like porch repairs, repainted railings, and power washing will enhance curb appeal. This charming home is move-in ready with thoughtful updates throughout. The preferred lender for this listing is providing qualified buyers a reduced interest rate or closing costs on this property with Nathan Jennison at The Mortgage Architects. Property Disclosures are in Additional Documents.

    Zillow last checked:

    Listing updated:

    Listed by:

    Christine Mei (312)731-0048,

    eXp Realty

    Bought with:

    Vasiliki Skliros

    Compass

    Source: MRED as distributed by MLS GRID,MLS#: 12682976MLS Logo

    Facts & features

    Interior

    Bedrooms & bathrooms
    • Bedrooms: 3
    • Bathrooms: 2
    • Full bathrooms: 1
    • 1/2 bathrooms: 1
    Rooms
    • Room types: Attic
    Primary bedroom
    • Features: Flooring (Hardwood)
    • Level: Main
    • Area: 168 Square Feet
    • Dimensions: 14X12
    Bedroom 2
    • Features: Flooring (Hardwood)
    • Level: Main
    • Area: 143 Square Feet
    • Dimensions: 11X13
    Bedroom 3
    • Level: Basement
    • Area: 80 Square Feet
    • Dimensions: 8X10
    Other
    • Level: Attic
    • Area: 100 Square Feet
    • Dimensions: 10X10
    Dining room
    • Level: Main
    • Dimensions: COMBO
    Family room
    • Features: Flooring (Carpet)
    • Level: Basement
    • Area: 825 Square Feet
    • Dimensions: 25X33
    Kitchen
    • Features: Kitchen (Eating Area-Table Space, Pantry-Closet, Custom Cabinetry, Updated Kitchen), Window Treatments (Bay Window(s), Double Pane Windows)
    • Level: Main
    • Area: 126 Square Feet
    • Dimensions: 14X9
    Laundry
    • Level: Basement
    • Area: 200 Square Feet
    • Dimensions: 20X10
    Living room
    • Features: Flooring (Hardwood), Window Treatments (Double Pane Windows)
    • Level: Main
    • Area: 216 Square Feet
    • Dimensions: 18X12
    Heating
    • Natural Gas
    Cooling
    • Central Air
    Appliances
    • Included: Range, Microwave, Dishwasher, Refrigerator, High End Refrigerator, Washer, Dryer, Range Hood, Gas Cooktop, Gas Oven
    • Laundry: Gas Dryer Hookup, In Unit, Laundry Chute
    Features
    • Basement: Partially Finished,Full
    Interior area
    • Total structure area: 0

    Property

    Parking
    • Total spaces: 2
    • Parking features: Asphalt, Yes, Detached, Garage
    • Garage spaces: 2
    Accessibility
    • Accessibility features: No Disability Access
    Features
    • Stories: 1
    Lot
    • Size: 5,950 Square Feet
    • Dimensions: 50 X 119
    Details
    • Parcel number: 15334060160000
    • Special conditions: None

    Construction

    Type & style
    • Home type: SingleFamily
    • Property subtype: Single Family Residence
    Materials
    • Brick
    Condition
    • New construction: No
    • Year built: 1955

    Utilities & green energy

    • Electric: Circuit Breakers, 100 Amp Service
    • Sewer: Public Sewer
    • Water: Lake Michigan

    Community & HOA

    HOA
    • Services included: None
    Location
    • Region: La Grange Park

    Financial & listing details

    • Tax assessed value: $260,000
    • Annual tax amount: $5,793
    • Date on market: 6/19/2026
    • Listing terms: Conventional
    • Ownership: Fee Simple

    Price history

    DateEventPrice
    8/3/2026Sold$340,000+13.3%
    Source: MRED as distributed by MLS GRID #12682976 Report a problem
    6/23/2026Contingent$300,000
    Source: MRED as distributed by MLS GRID #12682976 Report a problem
    6/19/2026Listed for sale$300,000+24%
    Source: MRED as distributed by MLS GRID #12682976 Report a problem
    5/25/2004Sold$242,000
    Source: Public Record Report a problem

    Public tax history

    YearProperty taxesTax assessment
    2024$6,141 +6%$26,000
    2023$5,793 +11.5%$26,000 +26.9%
    2022$5,194 +3.5%$20,491
    2021$5,019 +1.1%$20,491
    2020$4,966 -5.1%$20,491 -6%
    2019$5,230 +1.7%$21,796
    2018$5,140 +2.4%$21,796
    2017$5,022 +3.2%$21,796 +17.2%
    2016$4,865 +12.1%$18,599
    2015$4,339 +1.2%$18,599
    2014$4,288 -9.7%$18,599 -10.4%
    2013$4,747 +2%$20,766
    2012$4,652 +2.4%$20,766
    2011$4,544 +0.3%$20,766 -22.1%
    2010$4,531 +9.2%$26,668
    2009$4,151 +8%$26,668 -5%
    2008$3,843 +1.1%$28,072 +15.7%
    2007$3,802 +4%$24,257
    2006$3,657 -22.5%$24,257
    2005$4,720 +20.3%$24,257 +28.3%
    2004$3,924 +17.1%$18,902
    2003$3,352 +13.3%$18,902
    2002$2,958 +11%$18,902 +30.7%
    2001$2,665 +4.6%$14,463
    2000$2,549 $14,463
    1999-- $14,463
    Find assessor info on the county website

    Neighborhood: 60526

    Nearby schools

    GreatSchools rating
    Schools provided by the listing agent
    • High: Lyons Twp High School
    • District: 102

    Source: MRED as distributed by MLS GRID. This data may not be complete. We recommend contacting the local school district to confirm school assignments for this home.

    Get a cash offer in 3 minutes
    Find out how much your home could sell for in as little as 3 minutes with a no-obligation cash offer.
    Estimated market value
    $340,400
    Get a cash offer in 3 minutes
    Find out how much your home could sell for in as little as 3 minutes with a no-obligation cash offer.
    Estimated market value
    $340,400