Decorative fireplaceSpacious family roomBright and welcoming interiorAbundant natural light throughoutSpacious double lotHardwood floors
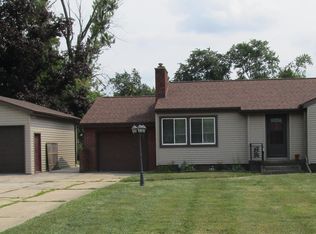
WELCOME HOME! This charming 3-bedroom ranch sits on a spacious double lot and offers the perfect combination of comfort, updates, and versatility. Enjoy a large backyard with plenty of room for entertaining, gardening, or simply relaxing outdoors. A standout feature of this property is the impressive 27' x 21' detached 2-car garage/pole barn, providing endless possibilities for a workshop, hobby space, additional storage, or vehicle parking. Recent updates offer peace of mind, including a new roof and siding in 2024 and newer windows installed in 2017, new water heater in 2025. Step inside to a bright and welcoming interior featuring hardwood floors, a decorative fireplace, and abundant natural light throughout. The updated kitchen show cases new cabinetry and countertops, creating a fresh and functional space for everyday living. Two generously sized bedrooms are conveniently located on the main level. The finished lower level expands the living space with an additional bedroom, a spacious family room, and a second kitchen--ideal for guests, extended family, related living, or a potential in-law suite. Don't miss this opportunity to own a well-maintained home with valuable updates, extra living space, and a versatile outbuilding. Schedule your private showing today!
27 days
|
694
|
38
|
Likely to sell faster than
Zillow last checked:
Listing updated:
Listed by:
Sherri Pendleton,
Ginter Realty219-942-1141
Source: NIRA as distributed by MLS GRID,MLS#: 843085
Facts & features
Interior
Bedrooms & bathrooms
Bedrooms: 3
Bathrooms: 2
Full bathrooms: 1
3/4 bathrooms: 1
Rooms
Room types: Bedroom 2, Primary Bedroom, Living Room, Laundry, Kitchen, Family Room, Dining Room, Bedroom 3
Primary bedroom
Level: Main
Area: 143
Dimensions: 13.0 x 11.0
Bedroom 2
Level: Main
Area: 156
Dimensions: 13.0 x 12.0
Bedroom 3
Level: Basement
Area: 200
Dimensions: 16.0 x 12.5
Dining room
Level: Main
Area: 156
Dimensions: 13.0 x 12.0
Family room
Level: Basement
Area: 176
Dimensions: 16.0 x 11.0
Kitchen
Level: Main
Area: 104
Dimensions: 13.0 x 8.0
Kitchen
Level: Basement
Area: 162.5
Dimensions: 13.0 x 12.5
Laundry
Level: Basement
Area: 187
Dimensions: 17.0 x 11.0
Living room
Level: Main
Area: 273
Dimensions: 21.0 x 13.0
Heating
Forced Air, Natural Gas
Appliances
Included: Dryer, Stainless Steel Appliance(s), Refrigerator, Gas Water Heater, Electric Range, Dishwasher
Laundry: Gas Dryer Hookup, Sink, Laundry Room
Features
Ceiling Fan(s), Laminate Counters
Windows: Aluminum Frames, Blinds
Basement: Finished,Sump Pump,Interior Entry
Number of fireplaces: 1
Fireplace features: Living Room, Wood Burning
Interior area
Total structure area: 2,306
Total interior livable area: 2,306 sqft
Finished area above ground: 1,153
Property
Parking
Total spaces: 3
Parking features: Detached, Heated Garage, Driveway, Garage Door Opener
Garage spaces: 3
Has uncovered spaces: Yes
Features
Levels: One
Patio & porch: Deck, Front Porch
Exterior features: Private Yard, Rain Gutters
Pool features: Above Ground
Fencing: Back Yard
Has view: Yes
View description: Neighborhood
Lot
Size: 0.44 Acres
Features: Back Yard, Private, Corner Lot
Details
Has additional parcels: Yes
Parcel number: 450929254001000018
Zoning description: residential
Special conditions: None
Construction
Type & style
Home type: SingleFamily
Property subtype: Single Family Residence
Condition
New construction: No
Year built: 1960
Utilities & green energy
Electric: 100 Amp Service
Sewer: Public Sewer
Water: Well
Utilities for property: Cable Connected, Sewer Connected, Natural Gas Connected, Electricity Connected
Source: NIRA as distributed by MLS GRID. This data may not be complete. We recommend contacting the local school district to confirm school assignments for this home.