Nestled within the highly desirable foothill Community of Pointe Tapatio, this exquisite residence offers an unmatched lifestyle in the heart of North Phoenix. Set on a 4,016 sq ft interior lot, this home is the epitome of lifestyle and convenience with a unique Spanish flair. Built in 1983, this exceptional 2-bedroom, 2-bathroom townhome has plenty of room for everyone, featuring 1,475 square feet of pure enjoyment.
As you pass through the front entry hall you're greeted by the spacious Great Room. Soaring vaulted ceilings create an inviting ambiance that captures the essence of relaxed sophistication. Windows where the ceiling meets the wall add to the ambience, bathing the home in soft natural light. Featuring a beautifully tiled beehive fireplace, tile floors and an open floor plan that seamlessly leads you to the gourmet kitchen, this is certain to be the center of activity in your new home.
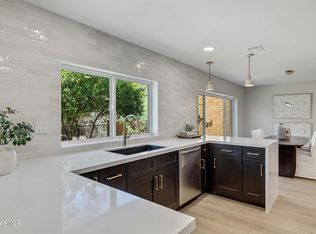
The generous gourmet kitchen is equipped with wonderful amenities and generous storage space. Beautiful Cerulean Blue lower cabinetry and ceramic backsplash, White upper cabinets and luxurious quartz countertops, make this a bright and joyful place to prepare a meal or just hang out. The kitchen also boasts an electric range/oven, built in microwave, stainless steel appliances and undermount single basin sink.
The adjacent breakfast room provides a cozy spot to start your day. The formal dining room is located conveniently just off the kitchen, ideal for hosting dinners and holiday celebrations.
At the end of the day, relax in the private oasis of your spacious master bedroom suite. Separated from the 2nd bedroom, it has easy access to the outdoor patio. The master bath boasts his and hers vanities with granite counters, a unique sunken shower/tub combination and a generous walk-in closet.
The second bedroom is located down the hall and is adjacent to a full bathroom with a shower/tub combo and quartz vanity countertop.
Between the two bedrooms is a convenient laundry room with storage cabinets and a sink.
From the Great Room, step through the charming French doors to the resort-style backyard. Enjoy a relaxing evening under the expansive covered patio, or warm yourself by the fire of the wood burning fire pit. Pull up a chair under the umbrella shaded conversation area and enjoy the world renowned Arizona sunsets, or pour a glass of wine with friends while star gazing.
The 2-car garage offers plenty of room for all of your cars and storage needs.
Pointe Tapatio is a thoughtfully designed Community, conveniently located just minutes from the 17 and 51 freeways, in North Phoenix, Arizona. Set at the base of North Mountain, beautiful neighborhood parks, fountains, a community center with heated pool and spa, and nearby walking trails, are just a few of the wonderful amenities that make this an exceptionally appealing place to live.
Your new home is conveniently located just minutes from some of Arizona's premier hiking trails such as Phoenix Mountain Reserve and North Mountain Park. Find some of the state's best shopping at nearby Biltmore Fashion Park. Discover eclectic dining experiences at popular local restaurants such as Crust Pizzeria, Café Moille, Luci's Neighborhood Eatery, Bluewater Grill and many more!
Don't miss this opportunity to be one of the lucky few to live in Pointe Tapatio, a centrally located, friendly, and welcoming community. Your dream home awaits!
Sold for $476,000
Zillow last checked:
Listing updated:
Bought with:
Cindy Valadez, SA504235000
Integrity All Stars
Kirk Valadez, SA710784000
Integrity All Stars
Source: ARMLS,MLS#: 6754638
Price history
| Date | Event | Price |
|---|---|---|
| 11/8/2024 | Sold | $476,000+3.5%$323/sqft |
Source:  ARMLS #6754638 Report a problem ARMLS #6754638 Report a problem | ||
| 9/9/2024 | Listed for sale | $459,900+50.8%$312/sqft |
Source: ARMLS #6754638 Report a problem | ||
| 5/25/2020 | Sold | $305,000+1.7%$207/sqft |
Source: ARMLS #6069386 Report a problem | ||
| 4/26/2020 | Pending sale | $300,000$203/sqft |
Source: My Home Group Real Estate #6069386 Report a problem | ||
| 4/23/2020 | Listed for sale | $300,000+5.3%$203/sqft |
Source: My Home Group Real Estate #6069386 Report a problem | ||
| 5/16/2018 | Sold | $285,000$193/sqft |
Source: Public Record Report a problem | ||
| 4/7/2018 | Pending sale | $285,000$193/sqft |
Source: Coldwell Banker Residential Brokerage - Biltmore-Paradise Valley #5747253 Report a problem | ||
| 4/5/2018 | Listed for sale | $285,000+23.9%$193/sqft |
Source: Coldwell Banker Residential Brokerage #5747253 Report a problem | ||
| 3/6/2015 | Sold | $230,000$156/sqft |
Source: Public Record Report a problem | ||
| 1/28/2015 | Listed for sale | $230,000-2.1%$156/sqft |
Source: Platinum Realty Network #5225824 Report a problem | ||
| 1/28/2015 | Listing removed | $1,550$1/sqft |
Source: Platinum Realty Network #5216455 Report a problem | ||
| 11/29/2014 | Listed for rent | $1,550$1/sqft |
Source: Platinum Realty Network #5205206 Report a problem | ||
| 9/10/2014 | Listing removed | $235,000$159/sqft |
Source: RE/MAX PROFESSIONALS #5156563 Report a problem | ||
| 8/12/2014 | Listed for sale | $235,000-2.1%$159/sqft |
Source: RE/MAX PROFESSIONALS #5156563 Report a problem | ||
| 6/24/2014 | Listing removed | $240,000$163/sqft |
Source: Gentry real estate group Report a problem | ||
| 6/3/2014 | Listed for sale | $240,000-4%$163/sqft |
Source: Gentry Real Estate Group Report a problem | ||
| 4/30/2014 | Listing removed | $249,900$169/sqft |
Source: My Single Property Websites Report a problem | ||
| 4/6/2014 | Listed for sale | $249,900-19.4%$169/sqft |
Source: My Single Property Websites Report a problem | ||
| 7/6/2005 | Sold | $309,900+87.8%$210/sqft |
Source: Public Record Report a problem | ||
| 7/31/2000 | Sold | $165,000+15.4%$112/sqft |
Source: Public Record Report a problem | ||
| 10/23/1997 | Sold | $143,000+30%$97/sqft |
Source: Public Record Report a problem | ||
| 1/3/1997 | Sold | $110,000$75/sqft |
Source: Public Record Report a problem | ||


Get a cash offer in 3 minutes
Find out how much your home could sell for in as little as 3 minutes with a no-obligation cash offer.
Estimated market value
$479,200
