Skip main navigation
Closed
  • Price Unknown

    1105 Eastland Dr, Jefferson City, MO 65101

    3beds
    2,258sqft
    Single Family Residence
    Built in 1983
    0.44 Acres Lot
    $309,700 Zestimate®
    $--/sqft
    $2,107 Estimated rent

    Home value

    $309,700

    $294,000 - $328,000

    $2,107/mo

    Zestimate® history
    Loading
    Loading...

    Owner options

    List your home for rent

    $2,107/mo

    Rent Zestimate®

    Find your next renter with Zillow Rental Manager. Plus, with online applications, you can quickly screen prospective tenants – for free.

    Learn more

    $2,107/mo

    Rent Zestimate®

    Refinance and save

    Refinancing to a lower rate could help reduce your monthly payments and save thousands over the life of the loan.

    See today's rates

    Explore your selling options

    Work with a Zillow partner agent

    Leverage their expertise and Zillow's premium Showcase listings to get your home seen by more buyers.

    Get started

    List with your own agent

    Get your home in front of millions of buyers by listing it on Zillow.

    Learn how to do it

    Sell it yourself

    Take full control of how buyers see your home on Zillow by listing For Sale by Owner (FSBO).

    List your home

    What's special

    Beautiful hardwoodTimeless comfortWell-sized kitchenSolid double pane windowsSingle paneAmple spacePrivate driveway
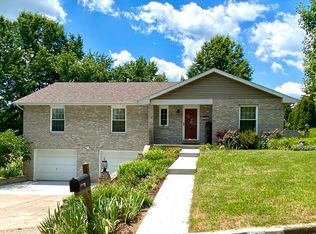
    Welcome to this charming home that perfectly marries classic features with timeless comfort. Enjoy the master bedroom's significant size and unique split-level layout. For ultimate convenience, discover a hidden gem within the master closet - your very own washer and dryer. No more lugging laundry up and down stairs! If you prefer to have your laundry room downstairs, rest assured, there are washer and dryer hookups readily available for you. This home has been designed with your convenience in mind. The layout of this two-story home is perfect for those seeking privacy. With three bedrooms 2 of which have beautiful hardwood underneath the carpet and three and a half bathrooms, there's ample space for a growing family or welcoming guests! Don't forget the solid double pane windows that are more efficient than single pane and offer an amazing sound barrier for exterior noise. The dining room and well-sized kitchen create a welcoming space for gatherings and meals. As you head outside, you'll be delighted by the huge, brand new back deck, perfect for grilling, relaxing, or hosting gatherings in the great outdoors. Nestled on a nice-sized lot, the home also features a walkout basement, providing additional space and versatility for your family's needs. Conveniently located with a private driveway, you'll appreciate the peace and quiet of this location while still being within reach of all the amenities you desire. Don't miss the opportunity to make this house your home! Schedule a tour and explore the possibilities that await in this wonderful home.

    Zillow last checked:

    Listing updated:

    Listed by:

    Jen Brohman-The Maison Team 913-710-9876,

    Century 21 Community

    Bought with:

    Lois Hogan, 1999115105

    Keller Williams Realty

    Source: JCMLS,MLS#: 10066559MLS Logo

    Facts & features

    Interior

    Bedrooms & bathrooms
    • Bedrooms: 3
    • Bathrooms: 4
    • Full bathrooms: 3
    • 1/2 bathrooms: 1
    Primary bedroom
    • Level: Main
    • Area: 277.1 Square Feet
    • Dimensions: 17 x 16.3
    Bedroom 2
    • Description: Hardwood underneath carpet
    • Level: Main
    • Area: 141.38 Square Feet
    • Dimensions: 10.67 x 13.25
    Bedroom 3
    • Description: Hardwood underneath carpet
    • Level: Main
    • Area: 135.19 Square Feet
    • Dimensions: 10.67 x 12.67
    Primary bathroom
    • Level: Main
    • Area: 75.78 Square Feet
    • Dimensions: 9 x 8.42
    Bathroom
    • Description: LVP
    • Level: Main
    • Area: 52.64 Square Feet
    • Dimensions: 8 x 6.58
    Bathroom
    • Level: Main
    • Area: 75.78 Square Feet
    • Dimensions: 9 x 8.42
    Bathroom
    • Description: LVP
    • Level: Lower
    • Area: 69.19 Square Feet
    • Dimensions: 10.25 x 6.75
    Dining room
    • Level: Main
    • Area: 109.32 Square Feet
    • Dimensions: 12 x 9.11
    Family room
    • Level: Lower
    • Area: 548.25 Square Feet
    • Dimensions: 21.5 x 25.5
    Kitchen
    • Level: Main
    • Area: 127 Square Feet
    • Dimensions: 10 x 12.7
    Laundry
    • Description: Currently in closet/2nd hookup in the garage.
    • Level: Main
    Living room
    • Level: Main
    • Area: 287.09 Square Feet
    • Dimensions: 15.11 x 19
    Heating
    • Natural Gas, Forced Air
    Cooling
    • Central Air
    Appliances
    • Included: Range, Dishwasher, Dryer, Microwave, Washer
    Features
    • Bar, Walk-In Closet(s), Wet Bar
    • Basement: Walk-Out Access,Full
    • Has fireplace: No
    • Fireplace features: None
    Interior area
    • Total structure area: 2,258
    • Total interior livable area: 2,258 sqft
    • Finished area above ground: 1,667
    • Finished area below ground: 591

    Property

    Parking
    • Parking features: Oversized
    • Details: Basement
    Lot
    • Size: 0.44 Acres
    Details
    • Parcel number: 1105210003002040

    Construction

    Type & style
    • Home type: SingleFamily
    • Architectural style: Ranch
    • Property subtype: Single Family Residence
    Materials
    • Brick
    Condition
    • Year built: 1983

    Utilities & green energy

    • Sewer: Public Sewer
    • Water: Public

    Community & HOA

    Location
    • Region: Jefferson City

    Financial & listing details

    • Tax assessed value: $172,500
    • Annual tax amount: $1,777
    • Date on market: 10/27/2023
    • Listing terms: FHA,Cash,Conventional,VA Loan

    Price history

    DateEventPrice
    12/21/2023Sold--
    Source: JCMLS #10066559 Report a problem
    11/10/2023Pending sale$234,900$104/sqft
    Source: JCMLS #10066559 Report a problem
    11/8/2023Price change$234,900-1.7%$104/sqft
    Source: JCMLS #10066559 Report a problem
    10/27/2023Listed for sale$239,000$106/sqft
    Source: MMBOR #416619 Report a problem

    Public tax history

    YearProperty taxesTax assessment
    2025$1,961 +5.3%$32,800 +5%
    2024$1,862 0%$31,230
    2023$1,863 +4.8%$31,230 +5.1%
    2022$1,778 $29,720
    2021-- $29,720
    2020$1,810 +2.8%$29,720 +0%
    2019$1,760 +2.6%$29,716 -3.2%
    2018$1,716 +24%$30,685 +3.3%
    2017$1,383 $29,716
    2016$1,383 $29,716
    2015$1,383 --
    2014$1,383 $29,716
    2013-- --
    2012-- --
    2011-- --
    2010-- --
    Find assessor info on the county website

    Neighborhood: 65101

    Nearby schools

    GreatSchools rating
    Sell for more on Zillow
    Get a Zillow Showcase℠ listing at no additional cost and you could sell for .
    $309,700
    2% more
    +$6,194
    With Zillow Showcase(estimated)
    $315,894