Skip main navigation
Sold for $275,000
  • $275,000

    1105 Elkford Dr., Conway, SC 29526

    3beds
    1,517sqft
    Single Family Residence
    Built in 2005
    0.4 Acres Lot
    $287,400 Zestimate®
    $181/sqft
    $1,938 Estimated rent

    Home value

    $287,400

    $273,000 - $302,000

    $1,938/mo

    Zestimate® history
    Loading
    Loading...

    Owner options

    List your home for rent

    $1,938/mo

    Rent Zestimate®

    Find your next renter with Zillow Rental Manager. Plus, with online applications, you can quickly screen prospective tenants – for free.

    Learn more

    $1,938/mo

    Rent Zestimate®

    Refinance and save

    $1,563/mo

    Est. payment

    Refinancing to a lower rate could help reduce your monthly payments and save thousands over the life of the loan.

    See today's rates

    $1,563/mo

    Est. payment

    Explore your selling options

    Work with a Zillow partner agent

    Leverage their expertise and Zillow's premium Showcase listings to get your home seen by more buyers.

    Get started

    List with your own agent

    Get your home in front of millions of buyers by listing it on Zillow.

    Learn how to do it

    Sell it yourself

    Take full control of how buyers see your home on Zillow by listing For Sale by Owner (FSBO).

    List your home

    What's special

    Fully furnishedExceptional golf coursesSpacious storage shedExpansive front porchSpacious walk-in closetCasual diningCozy sitting area
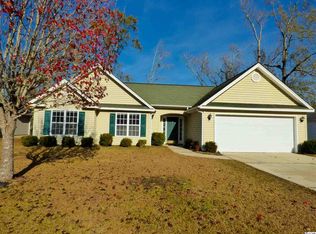
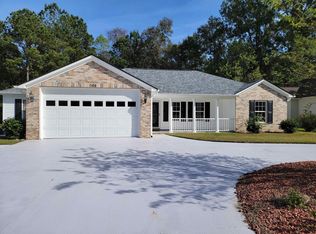
    ***Home comes fully furnished minus personal items*** Welcome to 1105 Elkford Dr, a charming 3-bedroom, 2-bathroom home nestled within the serene Elmhurst community of Conway. Set on a generous .4-acre lot, this residence boasts the rare advantage of NO HOA, offering you the freedom to enjoy your property without restrictions. Upon entering, you'll be captivated by the grandeur of the living room's high cathedral ceilings, creating an airy and inviting atmosphere. The well-designed layout provides an effortless flow throughout the home, ensuring comfort and convenience in every corner. Step into the kitchen adorned with sleek stainless-steel appliances, the breakfast bar offers a casual dining option, while ample counter space allows for meal preparation with ease. Abundant wood cabinets provide ample storage for all your culinary essentials, maintaining a clutter-free environment. The master bedroom is a true retreat, boasting Tray ceilings that add a touch of sophistication. A spacious walk-in closet offers storage solutions, and a cozy sitting area provides a private oasis within your own sanctuary. The master bathroom features a dual sink vanity, catering to your convenience, and a refreshing shower completes the ensemble. Sunlight pours into the Carolina room, an additional living space that invites the outdoors in. This sun-soaked haven is perfect for relaxation, entertaining, or simply soaking in the beauty of your surroundings. Experience the warmth of the neighborhood from the expansive front porch, where you can immerse yourself in the sights and sounds of the community. The fenced-in backyard steals the spotlight, showcasing an oversized patio that spans the length of the home. An additional patio nestled within the yard expands your outdoor living options, ideal for gatherings or tranquil moments. A spacious storage shed adds functionality, while the vast yard space presents endless possibilities for customization. Situated near 501, this home offers convenient access to a plethora of attractions. Within minutes, you'll find yourself immersed in the charm of Historic Downtown Conway or strolling along the Conway Riverwalk. For the avid golfer, exceptional golf courses await, while Coastal Carolina University, shopping, dining, and entertainment options are all easily accessible. Don't miss your chance to make this gem your new home, book your showing today!

    Zillow last checked:

    Listing updated:

    Listed by:

    Blake Sloan FaxPhone:843-213-1346,

    Sloan Realty Group,

    Wren Floyd 843-593-3173,

    Sloan Realty Group

    Bought with:

    Brittany Foy Associates

    EXP Realty LLC

    Source: CCAR,MLS#: 2316115MLS Logo

    Facts & features

    Interior

    Bedrooms & bathrooms
    • Bedrooms: 3
    • Bathrooms: 2
    • Full bathrooms: 2
    Primary bedroom
    • Features: Tray Ceiling(s), Ceiling Fan(s), Walk-In Closet(s)
    Primary bathroom
    • Features: Dual Sinks, Separate Shower
    Kitchen
    • Features: Breakfast Bar, Stainless Steel Appliances
    Living room
    • Features: Ceiling Fan(s), Vaulted Ceiling(s)
    Heating
    • Central, Electric
    Cooling
    • Central Air
    Appliances
    • Included: Dishwasher, Microwave, Range
    • Laundry: Washer Hookup
    Features
    • Breakfast Bar, Stainless Steel Appliances
    • Flooring: Carpet, Laminate, Tile
    • Furnished: Yes
    Interior area
    • Total structure area: 1,600
    • Total interior livable area: 1,517 sqft

    Property

    Parking
    • Total spaces: 4
    • Parking features: Attached, Garage, Two Car Garage, Garage Door Opener
    • Attached garage spaces: 2
    Features
    • Levels: One
    • Stories: 1
    • Patio & porch: Front Porch, Patio
    • Exterior features: Fence, Patio, Storage
    Lot
    • Size: 0.40 Acres
    • Features: Irregular Lot
    Details
    • Additional parcels included: ,
    • Parcel number: 33807010002
    • Zoning: RES
    • Special conditions: None

    Construction

    Type & style
    • Home type: SingleFamily
    • Architectural style: Ranch
    • Property subtype: Single Family Residence
    Materials
    • Vinyl Siding
    • Foundation: Slab
    Condition
    • Resale
    • Year built: 2005

    Utilities & green energy

    • Water: Public
    • Utilities for property: Cable Available, Electricity Available, Phone Available, Sewer Available, Water Available

    Community & neighborhood

    Security
    • Security features: Smoke Detector(s)
    Location
    • Region: Conway
    • Subdivision: Elmhurst

    HOA & financial

    HOA
    • Has HOA: No

    Price history

    DateEventPrice
    9/12/2023Sold$275,000$181/sqft
    Source: CCAR #2316115 Report a problem
    8/12/2023Contingent$275,000$181/sqft
    Source: CCAR #2316115 Report a problem
    8/11/2023Listed for sale$275,000+77.4%$181/sqft
    Source: CCAR #2316115 Report a problem
    12/9/2011Listing removed$155,000$102/sqft
    Source: New Home Connections, LLC #197910 Report a problem
    12/8/2011Listed for sale$155,000$102/sqft
    Source: New Home Connections, LLC #197910 Report a problem
    11/4/2005Sold$155,000+522.5%$102/sqft
    Source: Public Record Report a problem
    8/15/2003Sold$24,900$16/sqft
    Source: Public Record Report a problem

    Public tax history

    YearProperty taxesTax assessment
    2025$1,789 +1.8%$279,219
    2024$1,758 +132.7%$279,219 +61.7%
    2023$756 $172,650
    2022-- $172,650
    2021$690 +2.8%--
    2020$671 --
    2019-- --
    2018$398 $4,750 0%
    2017-- $4,752
    2016-- $4,752 0%
    2015-- $4,753
    2014$398 $4,753
    2013-- --
    2012-- --
    2010-- $5,944 +21.3%
    2009-- $4,900
    2008-- $4,900
    2007-- $4,900 +410.4%
    2005-- $960
    2004$169 +6.2%$960 +6.2%
    2003$159 $904

    Find assessor info on the county website

    Neighborhood: 29526

    Nearby schools

    GreatSchools rating
    Schools provided by the listing agent
    • Elementary: Conway Elementary School
    • Middle: Conway Middle School
    • High: Conway High School

    Source: CCAR. This data may not be complete. We recommend contacting the local school district to confirm school assignments for this home.

    Get pre-qualified for a loan
    At Zillow Home Loans, we can pre-qualify you in as little as 5 minutes with no impact to your credit score.

    An equal housing lender. NMLS #10287.

    Sell for more on Zillow
    Get a Zillow Showcase℠ listing at no additional cost and you could sell for .
    $287,400
    2% more
    +$5,748
    With Zillow Showcase(estimated)
    $293,148