Skip main navigation
Off market
  • $956,300

    1105 Essex Ave, Henrico, VA 23229

    4beds
    2,325sqft
    Detached
    Built in 1941
    0.36 Acres Lot
    $956,300 Zestimate®
    $411/sqft
    $3,353 Estimated rent

    Home value

    $956,300

    $880,000 - $1.05M

    $3,353/mo

    Zestimate® history
    Loading
    Loading...

    Owner options

    List your home for rent

    $3,353/mo

    Rent Zestimate®

    Find your next renter with Zillow Rental Manager. Plus, with online applications, you can quickly screen prospective tenants – for free.

    Learn more

    $3,353/mo

    Rent Zestimate®

    Refinance and save

    $5,722/mo

    Est. payment

    Refinancing to a lower rate could help reduce your monthly payments and save thousands over the life of the loan.

    See today's rates

    $5,722/mo

    Est. payment

    Explore your selling options

    Work with a Zillow partner agent

    Leverage their expertise and Zillow's premium Showcase listings to get your home seen by more buyers.

    Get started

    List with your own agent

    Get your home in front of millions of buyers by listing it on Zillow.

    Learn how to do it

    Sell it yourself

    Take full control of how buyers see your home on Zillow by listing For Sale by Owner (FSBO).

    List your home

    What's special

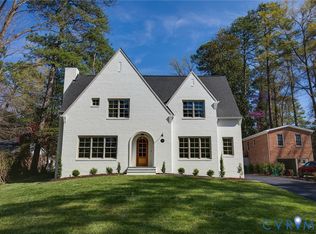
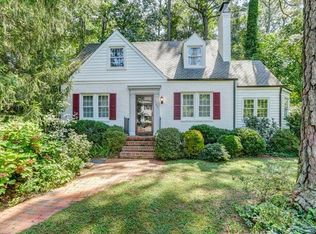
    Welcome home to this University Heights cape originally built in 1941 and beautifully renovated three years ago! This home features virtually new everything while still maintaining its original character and charm. Walking in the front door you will be greeted by hardwood floors that flow throughout the first and second floors, including in all bedrooms. The front living room features a beautiful brick fireplace with built in bookshelves flanking the right side and a glass french door on the left leading to a great office / flex space. To the left of the front door lies the dining area which is open to the modern galley kitchen featuring white shaker cabinets, stainless steel appliances including a dual-oven range, and gorgeous granite counter tops. Beyond the kitchen lies the expansive family room featuring backyard access, a powder room for guests, and a great drop zone / mudroom area off the driveway! Rounding out the first floor is a bedroom with attached bathroom perfect for guests or an older child! Upstairs you'll find an updated hall bath, two additional spacious bedrooms, a laundry closet, and the master bedroom complete with luxurious master bath and walk-in closet!

    This property is not currently displayed as for sale or rent on Zillow. This may be different from what's on other websites or public sources.

    Facts & features

    Interior

    Bedrooms & bathrooms
    • Bedrooms: 4
    • Bathrooms: 4
    • Full bathrooms: 3
    • 1/2 bathrooms: 1
    • Main level bathrooms: 2
    Heating
    • Forced air, Electric
    Appliances
    • Included: Dishwasher, Dryer, Garbage disposal, Microwave, Range / Oven, Refrigerator
    Features
    • Ceiling Fan(s), Recessed Lighting, Dining Area, Eat-in Kitchen, Countertops - Granite/Stone, 1st Floor Bedrm W/ Full Bath
    • Flooring: Hardwood
    • Windows: Thermal Windows
    • Basement: Unfinished, Partial
    • Attic: Access Panel
    • Has fireplace: Yes
    Interior area
    • Structure area source: Per Tax
    • Total interior livable area: 2,325 sqft

    Property

    Parking
    • Total spaces: 1
    • Parking features: Garage - Detached
    Features
    • Patio & porch: Deck, Stoop
    • Exterior features: Brick
    • Fencing: Rear Only
    • Frontage length: 0.0000
    Lot
    • Size: 0.36 Acres
    • Features: Wooded
    Details
    • Parcel number: 7577395274
    • Zoning: R2
    • Zoning description: R2

    Construction

    Type & style
    • Home type: SingleFamily
    • Architectural style: Cape
    • Property subtype: Detached
    Materials
    • brick
    • Foundation: Crawl/Raised
    • Roof: Slate
    Condition
    • Year built: 1941

    Utilities & green energy

    • Sewer: Public Sewer
    • Water: Public Water

    Community & HOA

    Location
    • Region: Henrico

    Financial & listing details

    • Price per square foot: $411/sqft
    • Tax assessed value: $794,500
    • Annual tax amount: $6,594

    Price history

    DateEventPrice
    11/30/2020Sold$575,000$247/sqft
    Source: CVRMLS #2032448 Report a problem
    11/3/2020Pending sale$575,000$247/sqft
    Source: James River Realty Group LLC #2032448 Report a problem
    10/29/2020Listed for sale$575,000+15.5%$247/sqft
    Source: James River Realty Group LLC #2032448 Report a problem
    12/27/2017Sold$498,000$214/sqft
    Source: CVRMLS #1736486 Report a problem

    Public tax history

    YearProperty taxesTax assessment
    2025$6,594 +11.7%$794,500 +14.4%
    2024$5,903 $694,500
    2023$5,903 +22.7%$694,500 +22.7%
    2022$4,812 +1.9%$566,100 +4.3%
    2021$4,723 +6.6%$542,900 +4.9%
    2020$4,431 +18.2%$517,600 +1.6%
    2019$3,749 $509,300 +18.2%
    2018$3,749 +176.7%$430,900 +38.3%
    2017$1,355 -47.9%$311,500 +4.3%
    2016$2,600 -0.9%$298,800 +4.5%
    2015$2,624 $285,900 -5.2%
    2014$2,624 $301,600
    2013-- $301,600
    2012-- $301,600
    2011-- $301,600 -2.1%
    2010-- $308,000 -5.8%
    2009-- $327,000
    Find assessor info on the county website

    Neighborhood: University Heights

    Nearby schools

    GreatSchools rating
    Schools provided by the listing agent
    • Elementary: Tuckahoe
    • Middle: Tuckahoe
    • High: Freeman

    Source: The MLS. This data may not be complete. We recommend contacting the local school district to confirm school assignments for this home.

    Get a cash offer in 3 minutes
    Find out how much your home could sell for in as little as 3 minutes with a no-obligation cash offer.
    Estimated market value
    $956,300
    Get a cash offer in 3 minutes
    Find out how much your home could sell for in as little as 3 minutes with a no-obligation cash offer.
    Estimated market value
    $956,300