Skip main navigation
Closed
Street View
  • $365,000

    1105 Everwood Dr, Ashland City, TN 37015

    3beds
    1,405sqft
    Single Family Residence, Residential
    Built in 2008
    0.44 Acres Lot
    $369,700 Zestimate®
    $260/sqft
    $1,917 Estimated rent

    Home value

    $369,700

    $351,000 - $388,000

    $1,917/mo

    Zestimate® history
    Loading
    Loading...

    Owner options

    List your home for rent

    $1,917/mo

    Rent Zestimate®

    Find your next renter with Zillow Rental Manager. Plus, with online applications, you can quickly screen prospective tenants – for free.

    Learn more

    $1,917/mo

    Rent Zestimate®

    Refinance and save

    $2,226/mo

    Est. payment

    Refinancing to a lower rate could help reduce your monthly payments and save thousands over the life of the loan.

    See today's rates

    $2,226/mo

    Est. payment

    Explore your selling options

    Work with a Zillow partner agent

    Leverage their expertise and Zillow's premium Showcase listings to get your home seen by more buyers.

    Get started

    List with your own agent

    Get your home in front of millions of buyers by listing it on Zillow.

    Learn how to do it

    Sell it yourself

    Take full control of how buyers see your home on Zillow by listing For Sale by Owner (FSBO).

    List your home

    What's special

    Gas fireplaceWarm living spaceSingle - level homeFreshly painted wallsMaple hills subdivisionAmple parking spacesTray ceilings
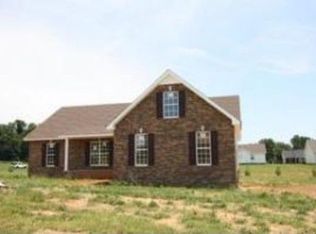
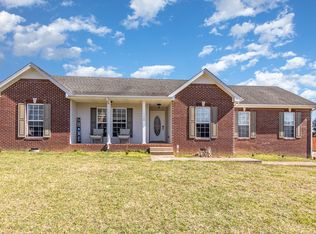
    Welcome to your dream home in the highly sought after Maple Hills subdivision! This charming single-level home boasts 3 bedrooms, 2 baths, and sits on just under half an acre of lush land, offering tranquility and privacy. Pull up to ample parking spaces and an attached two-car garage tucked away in the back. Step onto the inviting covered front porch to enjoy the serene neighborhood atmosphere. Inside, cozy up by the gas fireplace in the warm living space, featuring an elegant arch entryway and tray ceilings throughout. Freshly painted walls and recently shampooed carpets. Brand new LVP flooring recently installed throughout for durability and easy maintenance. The new HVAC unit and water heater, replaced just two years ago, offer peace of mind and energy efficiency. Retreat to the spacious master suite with a luxurious jetted tub and walk-in shower combo. The washer and dryer remain for added convenience. Fire sprinkler system and an alarm system are included as well!

    Zillow last checked:

    Listing updated:

    Listed by:

    Ahmad Swade 615-983-2730,

    Mark Spain Real Estate

    Bought with:

    Yolanda Harris-Jackson, 352530

    Keller Williams Realty

    Source: RealTracs MLS as distributed by MLS GRID,MLS#: 2636906MLS Logo

    Facts & features

    Interior

    Bedrooms & bathrooms
    • Bedrooms: 3
    • Bathrooms: 2
    • Full bathrooms: 2
    • Main level bedrooms: 3
    Heating
    • Central, Electric
    Cooling
    • Central Air, Electric
    Appliances
    • Included: Dishwasher, Dryer, Microwave, Refrigerator, Washer, Electric Oven, Electric Range
    Features
    • Ceiling Fan(s), Extra Closets, Walk-In Closet(s)
    • Flooring: Carpet, Vinyl
    • Basement: Crawl Space
    • Has fireplace: No
    • Common walls with other units/homes: 2+ Common Walls
    Interior area
    • Total structure area: 1,405
    • Total interior livable area: 1,405 sqft
    • Finished area above ground: 1,405

    Property

    Parking
    • Total spaces: 10
    • Parking features: Garage Faces Rear, Driveway
    • Attached garage spaces: 2
    • Uncovered spaces: 8
    Features
    • Levels: One
    • Stories: 1
    • Has spa: Yes
    • Spa features: Private
    Lot
    • Size: 0.44 Acres
    Details
    • Parcel number: 026D A 02700 000
    • Special conditions: Standard

    Construction

    Type & style
    • Home type: SingleFamily
    • Property subtype: Single Family Residence, Residential
    • Attached to another structure: Yes
    Materials
    • Brick, Vinyl Siding
    Condition
    • New construction: No
    • Year built: 2008

    Utilities & green energy

    • Sewer: STEP System
    • Water: Public
    • Utilities for property: Electricity Available, Water Available

    Community & HOA

    Community
    • Security: Fire Sprinkler System, Security System
    • Subdivision: Maple Hills Sec 1
    HOA
    • Has HOA: Yes
    • HOA fee: $35 monthly
    Location
    • Region: Ashland City

    Financial & listing details

    • Price per square foot: $260/sqft
    • Tax assessed value: $311,400
    • Annual tax amount: $1,314
    • Date on market: 4/12/2024
    • Electric utility on property: Yes

    Price history

    DateEventPrice
    5/31/2024Sold$365,000$260/sqft
    Source: RealTracs MLS as distributed by MLS GRID #2636906 Report a problem
    5/2/2024Contingent$365,000$260/sqft
    Source: RealTracs MLS as distributed by MLS GRID #2636906 Report a problem
    5/1/2024Price change$365,000-3.9%$260/sqft
    Source: RealTracs MLS as distributed by MLS GRID #2636906 Report a problem
    4/24/2024Price change$379,999-2.6%$270/sqft
    Source: RealTracs MLS as distributed by MLS GRID #2636906 Report a problem
    4/18/2024Price change$389,999-2.5%$278/sqft
    Source: RealTracs MLS as distributed by MLS GRID #2636906 Report a problem
    4/12/2024Listed for sale$399,999+135.3%$285/sqft
    Source: RealTracs MLS as distributed by MLS GRID #2636906 Report a problem
    9/25/2009Sold$170,000$121/sqft
    Source: Public Record Report a problem

    Public tax history

    YearProperty taxesTax assessment
    2025$1,501 +11.4%$77,850
    2024$1,348 -3%$77,850 +59.5%
    2023$1,390 +5.8%$48,800
    2022$1,314 $48,800
    2021$1,314 $48,800
    2020$1,314 +1.5%$48,800 +1.5%
    2019$1,294 -9%$48,075 +6.1%
    2018$1,422 0%$45,300
    2017$1,422 +11.1%$45,300
    2016$1,280 +4.5%$45,300 +11.7%
    2015$1,224 $40,550
    2014$1,224 $40,550
    2013-- $40,550 -1.2%
    2012$1,240 +8.7%$41,025
    2011$1,141 $41,025
    2010$1,141 $41,025
    2009$1,141 +465.9%$41,025 +465.9%
    2008$202 $7,250
    Find assessor info on the county website

    Neighborhood: 37015

    Nearby schools

    GreatSchools rating
    Schools provided by the listing agent
    • Elementary: Ashland City Elementary
    • Middle: Cheatham Middle School
    • High: Cheatham Co Central

    Source: RealTracs MLS as distributed by MLS GRID. This data may not be complete. We recommend contacting the local school district to confirm school assignments for this home.

    Get a cash offer in 3 minutes
    Find out how much your home could sell for in as little as 3 minutes with a no-obligation cash offer.
    Estimated market value
    $369,700
    Get a cash offer in 3 minutes
    Find out how much your home could sell for in as little as 3 minutes with a no-obligation cash offer.
    Estimated market value
    $369,700