Skip main navigation
Sold for $443,000
  • $443,000

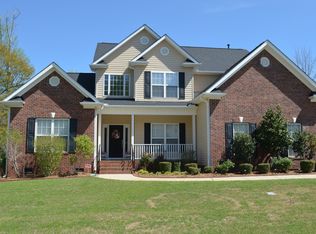
    1105 Farming Creek Dr, Simpsonville, SC 29680

    5beds
    2,774sqft
    Single Family Residence, Residential
    Built in 2003
    0.56 Acres Lot
    $443,000 Zestimate®
    $160/sqft
    $2,747 Estimated rent

    Home value

    $443,000

    $421,000 - $465,000

    $2,747/mo

    Zestimate® history
    Loading
    Loading...

    Owner options

    List your home for rent

    $2,747/mo

    Rent Zestimate®

    Find your next renter with Zillow Rental Manager. Plus, with online applications, you can quickly screen prospective tenants – for free.

    Learn more

    $2,747/mo

    Rent Zestimate®

    Refinance and save

    $2,564/mo

    Est. payment

    Refinancing to a lower rate could help reduce your monthly payments and save thousands over the life of the loan.

    See today's rates

    $2,564/mo

    Est. payment

    Explore your selling options

    Work with a Zillow partner agent

    Leverage their expertise and Zillow's premium Showcase listings to get your home seen by more buyers.

    Get started

    List with your own agent

    Get your home in front of millions of buyers by listing it on Zillow.

    Learn how to do it

    Sell it yourself

    Take full control of how buyers see your home on Zillow by listing For Sale by Owner (FSBO).

    List your home

    What's special

    Bright sun-lit homeWalk-in pantryOver a half-acre lotBeautiful newly screened-in porchFive bedroomsFormal dining room
    PRICE IMPROVEMENT-BACK ON THE MARKET-NO FAULT OF THE SELLERS WITH A NEW HVAC DOWNSTAIRS UNIT 3/18/26! Welcome to your new single-family home sitting on over a half-acre lot in the sought-after family-friendly Neely Farm community of Simpsonville, where restaurants and shops are right around the corner. Offering 2,774 square feet of thoughtfully designed living space, this spacious and well maintained home will surprise you with how big it feels inside. The home features five bedrooms and three full bathrooms, providing flexibility for families of all sizes. Upon entering the home, you are greeted with a two-story foyer with a split staircase, creating a bright and open first impression. The main living level is both functional and inviting, featuring a private office tucked behind French doors, perfect for working from home or quiet study. A formal dining room flows seamlessly into the kitchen where you will find an abundance of tall kitchen cabinets with an island and a walk-in pantry. The breakfast area and den are attached to to kitchen creating an ideal layout for entertaining and daily living. You will enjoy entertaining your guests in the open kitchen that flows to the den and screened porch. The fireplace is already equipped with a gas log hook up, so all you will need is to add the logs (MLS pictures show a fire in the fireplace but there are actually no logs). An added feature to this home is a main floor guest bedroom with a full bath, offering convenience for visitors, multi-generational living, or an additional office or flex space. Step outside to the beautiful newly screened-in porch, where you can relax and unwind while enjoying peaceful views of the wooded backdrop, providing privacy and a serene outdoor retreat. Upstairs, you will find the spacious primary suite behind double doors as well as three additional generously sized bedrooms that share a full bathroom. The primary walk-in closet boasts two windows for light and shelving and storage space that you’ve always dreamed of. A walk-in laundry room on the second level is an added bonus for everyday routines made easier. Located in the charming Neely Farm neighborhood, known for its amenities, and welcoming community feel, this bright sun-lit home offers the perfect balance of space, comfort, and location. Come tour this home TODAY!

    Zillow last checked:

    Listing updated:

    Listed by:

    Gena Greer 864-979-1082,

    BHHS C Dan Joyner - Woodruff Rd

    Bought with:

    Summer Hocker

    Reedy Property Group, LLC - Residential

    Source: Greater Greenville AOR,MLS#: 1577902MLS Logo

    Facts & features

    Interior

    Bedrooms & bathrooms
    • Bedrooms: 5
    • Bathrooms: 3
    • Full bathrooms: 3
    • Main level bathrooms: 1
    • Main level bedrooms: 1
    Rooms
    • Room types: Office/Study, Breakfast Area
    Primary bedroom
    • Area: 306
    • Dimensions: 17 x 18
    Bedroom 2
    • Area: 154
    • Dimensions: 11 x 14
    Bedroom 3
    • Area: 132
    • Dimensions: 11 x 12
    Bedroom 4
    • Area: 132
    • Dimensions: 11 x 12
    Bedroom 5
    • Area: 120
    • Dimensions: 10 x 12
    Primary bathroom
    • Features: Double Sink, Full Bath, Shower-Separate, Tub-Garden, Tub-Separate, Walk-In Closet(s)
    • Level: Second
    Dining room
    • Area: 168
    • Dimensions: 14 x 12
    Kitchen
    • Length: 17
    Office
    • Area: 330
    • Dimensions: 15 x 22
    Den
    • Area: 330
    • Dimensions: 15 x 22
    Heating
    • Natural Gas
    Cooling
    • Central Air, Electric, Multi Units
    Appliances
    • Included: Dishwasher, Disposal, Free-Standing Electric Range, Microwave, Gas Water Heater
    • Laundry: 2nd Floor, Walk-in, Electric Dryer Hookup, Washer Hookup
    Features
    • 2 Story Foyer, High Ceilings, Ceiling Fan(s), Ceiling Smooth, Tray Ceiling(s), Open Floorplan, Soaking Tub, Walk-In Closet(s), Laminate Counters, Pantry
    • Flooring: Carpet, Ceramic Tile, Wood
    • Windows: Tilt Out Windows, Vinyl/Aluminum Trim, Insulated Windows
    • Basement: None
    • Attic: Pull Down Stairs,Storage
    • Number of fireplaces: 1
    • Fireplace features: Gas Log
    Interior area
    • Total structure area: 2,741
    • Total interior livable area: 2,774 sqft

    Property

    Parking
    • Total spaces: 2
    • Parking features: Attached, Garage Door Opener, Driveway, Concrete
    • Attached garage spaces: 2
    • Has uncovered spaces: Yes
    Features
    • Levels: Two
    • Stories: 2
    • Patio & porch: Front Porch, Screened
    • Waterfront features: Creek
    Lot
    • Size: 0.56 Acres
    • Features: Sloped, Few Trees, Wooded, Sprklr In Grnd-Partial Yd, 1/2 - Acre
    • Topography: Level
    Details
    • Parcel number: 0575.2001043.00

    Construction

    Type & style
    • Home type: SingleFamily
    • Architectural style: Traditional
    • Property subtype: Single Family Residence, Residential
    Materials
    • Brick Veneer, Vinyl Siding
    • Foundation: Crawl Space
    • Roof: Architectural
    Condition
    • Year built: 2003
    Details
    • Builder name: Lazarus Shouse

    Utilities & green energy

    • Sewer: Public Sewer
    • Water: Public
    • Utilities for property: Cable Available, Underground Utilities

    Community & HOA

    Community
    • Features: Clubhouse, Common Areas, Playground, Pool, Tennis Court(s), Neighborhood Lake/Pond
    • Security: Smoke Detector(s)
    • Subdivision: Neely Farm
    HOA
    • Has HOA: Yes
    • Services included: Pool, Recreation Facilities, Street Lights, By-Laws, Restrictive Covenants
    Location
    • Region: Simpsonville

    Financial & listing details

    • Price per square foot: $160/sqft
    • Tax assessed value: $253,970
    • Annual tax amount: $1,292
    • Date on market: 12/30/2025

    Price history

    DateEventPrice
    6/8/2026Sold$443,000-0.4%$160/sqft
    Source: Greater Greenville AOR #1577902 Report a problem
    4/30/2026Contingent$445,000$160/sqft
    Source: Greater Greenville AOR #1577902 Report a problem
    4/22/2026Price change$445,000-2.4%$160/sqft
    Source: Greater Greenville AOR #1577902 Report a problem
    3/26/2026Price change$455,900-2%$164/sqft
    Source: Greater Greenville AOR #1577902 Report a problem
    2/18/2026Listed for sale$465,000$168/sqft
    Source: Greater Greenville AOR #1577902 Report a problem
    1/31/2026Contingent$465,000$168/sqft
    Source: Greater Greenville AOR #1577902 Report a problem
    12/30/2025Listed for sale$465,000+69.2%$168/sqft
    Source: Greater Greenville AOR #1577902 Report a problem
    7/17/2009Listing removed$274,800$99/sqft
    Source: Visual Tour #1168954 Report a problem
    11/1/2008Listed for sale$274,800+20.9%$99/sqft
    Source: Visual Tour #1168954 Report a problem
    4/23/2003Sold$227,225$82/sqft
    Source: Public Record Report a problem

    Public tax history

    YearProperty taxesTax assessment
    2024$1,292 -1.8%$253,970
    2023$1,316 +4.5%$253,970
    2022$1,259 -0.1%$253,970
    2021$1,260 +10.1%$253,970 +12.6%
    2020$1,145 -0.1%$225,470
    2019$1,146 -4.4%$225,470
    2018$1,198 $225,470 +2399.7%
    2017$1,198 -0.1%$9,020 -96%
    2016$1,199 +4%$225,470
    2015$1,154 -0.2%$225,470 -10%
    2014$1,156 -7.2%$250,452
    2013$1,245 +2.2%$250,452
    2012$1,218 --
    2011$1,218 -0.4%--
    2010$1,223 --
    2009-- --
    2008-- --
    2007-- --
    2006-- --
    2005-- --
    2004-- --
    2003-- --
    Find assessor info on the county website

    Neighborhood: 29680

    Nearby schools

    GreatSchools rating
    Schools provided by the listing agent
    • Elementary: Plain
    • Middle: Ralph Chandler
    • High: Woodmont

    Source: Greater Greenville AOR. This data may not be complete. We recommend contacting the local school district to confirm school assignments for this home.

    Get a cash offer in 3 minutes
    Find out how much your home could sell for in as little as 3 minutes with a no-obligation cash offer.
    Estimated market value
    $443,000
    Get a cash offer in 3 minutes
    Find out how much your home could sell for in as little as 3 minutes with a no-obligation cash offer.
    Estimated market value
    $443,000