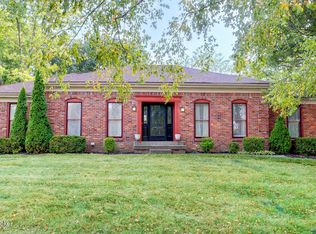
Welcome to this well-cared-for ranch home situated on a scenic half-acre lot in sought-after Oldham County, just minutes from award-winning schools. With multiple living spaces and a flexible layout, this home is perfect for entertaining or everyday living. The main level offers a formal living and dining room, a spacious family room with a wood-burning fireplace and access to a multi-level deck, and an inviting eat-in kitchen. A bonus room provides versatile space for a home office, playroom, or gym. The primary suite features vaulted ceilings, double closets, and an en-suite bath with a jetted tub, separate shower, skylight, and large vanity. Two additional bedrooms and a second full bath complete the main floor, enhanced by crown molding and hardwood floors in the main living areas. The lower level expands your living space with a second family room and fireplace, a third full bath, an office, walk-in cedar closet, laundry room, and access to the two-car garage. Step outside to enjoy the beautifully landscaped backyard with garden boxes and a generous multi-level deck-perfect for outdoor gatherings. Major updates include replacement windows (approx. 5 years ago) and a new roof and HVAC system (installed approx. 18 months ago). This home reflects years of attentive care and is ready for its next chapter. Schedule your showing today!
Sold for $386,500
$386,500
1105 Fawn Ct, La Grange, KY 40031
3beds
2,768sqft
Single Family Residence
Built in 1989
0.47 Acres Lot
$394,500 Zestimate®
$140/sqft
$2,957 Estimated rent
Home value
$394,500
$355,000 - $442,000
$2,957/mo
Zestimate® history
Owner options
List your home for rent
$2,957/mo
Rent Zestimate®
Find your next renter with Zillow Rental Manager. Plus, with online applications, you can quickly screen prospective tenants – for free.
$2,957/mo
Rent Zestimate®
Refinance and save
$2,541/mo
Est. payment
Refinancing to a lower rate could help reduce your monthly payments and save thousands over the life of the loan.
$2,541/mo
Est. payment
Explore your selling options
Work with a Zillow partner agent
Leverage their expertise and Zillow's premium Showcase listings to get your home seen by more buyers.
Get startedList with your own agent
Get your home in front of millions of buyers by listing it on Zillow.
Learn how to do itSell it yourself
Take full control of how buyers see your home on Zillow by listing For Sale by Owner (FSBO).
List your homeWhat's special
Wood-burning fireplaceScenic half-acre lotSpacious family roomGenerous multi-level deckInviting eat-in kitchenMultiple living spacesBonus room
Zillow last checked:
Listing updated:
Listed by:
Thomas A Bormann 502-303-6961,
Mayer REALTORS
Bought with:
Patrick Pollard, 203095
Pollard Realty
Source: Metro Search Inc. LLC DBA Apex MLS,MLS#: 1691790
Facts & features
Interior
Bedrooms & bathrooms
- Bedrooms: 3
- Bathrooms: 3
- Full bathrooms: 3
Primary bedroom
- Level: First
Bedroom
- Level: First
Bedroom
- Level: First
Primary bathroom
- Level: First
Full bathroom
- Level: First
Full bathroom
- Level: Basement
Dining room
- Level: First
Family room
- Level: First
Family room
- Level: Basement
Kitchen
- Level: First
Laundry
- Level: Basement
Living room
- Level: First
Office
- Level: Basement
Other
- Level: First
Heating
- Natural Gas
Cooling
- Central Air
Features
- Basement: Finished
- Number of fireplaces: 2
Interior area
- Total structure area: 1,968
- Total interior livable area: 2,768 sqft
- Finished area above ground: 1,968
- Finished area below ground: 800
Property
Parking
- Total spaces: 2
- Parking features: Lower Level
- Garage spaces: 2
Features
- Stories: 1
- Patio & porch: Deck
- Fencing: Wood
Lot
- Size: 0.47 Acres
- Features: Corner Lot
Details
- Parcel number: 30070010
Construction
Type & style
- Home type: SingleFamily
- Architectural style: Ranch
- Property subtype: Single Family Residence
Materials
- Vinyl Siding, Wood Frame, Brick
- Foundation: Concrete Perimeter
- Roof: Shingle
Condition
- Year built: 1989
Utilities & green energy
- Sewer: Public Sewer
- Water: Public
- Utilities for property: Electricity Connected, Natural Gas Connected
Community & HOA
Community
- Subdivision: Mockingbird Valley
HOA
- Has HOA: Yes
- HOA fee: $125 annually
Location
- Region: La Grange
Financial & listing details
- Price per square foot: $140/sqft
- Tax assessed value: $296,000
- Annual tax amount: $3,704
- Date on market: 7/8/2025
- Electric utility on property: Yes
Price history
| Date | Event | Price |
|---|---|---|
| 8/12/2025 | Sold | $386,500-8%$140/sqft |
Source:  Metro Search Inc. LLC DBA Apex MLS #1691790 Report a problem Metro Search Inc. LLC DBA Apex MLS #1691790 Report a problem | ||
| 7/24/2025 | Pending sale | $420,000$152/sqft |
Source: Metro Search Inc. LLC DBA Apex MLS #1691790 Report a problem | ||
| 7/8/2025 | Listed for sale | $420,000+41.9%$152/sqft |
Source: Metro Search Inc. LLC DBA Apex MLS #1691790 Report a problem | ||
| 6/28/2019 | Sold | $296,000-1%$107/sqft |
Source: Metro Search Inc. LLC DBA Apex MLS #1531856 Report a problem | ||
| 5/24/2019 | Price change | $299,000-2%$108/sqft |
Source: Metro Realty #1531856 Report a problem | ||
| 5/13/2019 | Listed for sale | $305,000$110/sqft |
Source: Metro Realty #1531856 Report a problem | ||
Public tax history
| Year | Property taxes | Tax assessment |
|---|---|---|
| 2024 | $3,704 -0.5% | $296,000 |
| 2023 | $3,722 +0.4% | $296,000 |
| 2022 | $3,707 +0.6% | $296,000 |
| 2021 | $3,684 -0.2% | $296,000 |
| 2020 | $3,692 +38.5% | $296,000 +37.7% |
| 2019 | $2,666 0% | $215,000 |
| 2018 | $2,667 +12.9% | $215,000 |
| 2017 | $2,362 | $215,000 |
| 2013 | $2,362 | $215,000 |
| 2011 | -- | $215,000 |
| 2010 | -- | $215,000 |
| 2009 | -- | $215,000 |
Find assessor info on the county website
Neighborhood: 40031
Nearby homes
- $390,400-- bd-- ba2.1k sqft5303 Mockingbird Valley Rd, La Grange, KY 40031Off Market
- $422,6003 bd3 ba2k sqft5309 Mockingbird Valley Rd, La Grange, KY 40031Off Market
- $451,2004 bd2 ba2.7k sqft1103 Fawn Ct, La Grange, KY 40031Off Market
- $320,0003 bd3 ba2.7k sqft5306 Mockingbird Valley Rd, La Grange, KY 40031Sold
- $358,1003 bd1 ba1.7k sqft5304 Mockingbird Valley Rd, La Grange, KY 40031Off Market
- $354,4003 bd2 ba1.7k sqft5308 Mockingbird Valley Rd, La Grange, KY 40031Off Market
- $373,1003 bd2 ba1.7k sqft5301 Mockingbird Valley Rd, La Grange, KY 40031Off Market
- $366,3003 bd2 ba1.6k sqft5311 Mockingbird Valley Rd, La Grange, KY 40031Off Market
Nearby schools
GreatSchools rating
- 9/10Buckner Elementary SchoolGrades: K-5Distance: 1.6 mi
- 8/10Oldham County Middle SchoolGrades: 6-8Distance: 1.7 mi
- 9/10Oldham County High SchoolGrades: 9-12Distance: 1.7 mi


Get pre-qualified for a loan
At Zillow Home Loans, we can pre-qualify you in as little as 5 minutes with no impact to your credit score.An equal housing lender. NMLS #10287.
Sell for more on Zillow
Get a Zillow Showcase℠ listing at no additional cost and you could sell for .
$394,500
2% more
+$7,890
With Zillow Showcase(estimated)
$402,390
- Kentucky
- Oldham County
- La Grange
- 40031
- 1105 Fawn Ct
Nearby cities
Nearby zip codes
Other La Grange Topics
