This exceptional property is a testament to quality craftsmanship and contemporary living. Meticulously renovated, this home boasts a fresh and modern interior, making it the perfect place to call your own. Explore the remarkable features that make this house a must-see. Updated plumbing, electrical systems, roof, and heating, ensuring peace of mind for years to come. The kitchen is a chef's delight, showcasing stainless steel appliances and luxurious granite countertops. It's an inviting space for culinary enthusiasts and social gatherings. The entire interior has been freshly repainted, complemented by new paint, trim, and beautiful hardwood floors throughout, creating an inviting and stylish atmosphere. The basement is a versatile space, complete with a full bathroom and ceramic flooring. It offers endless possibilities, whether you need extra living space, a home office, or a guest suite. Large windows flood the living areas with natural light, enhancing the warmth and character of the home. Enjoy outdoor living in the spacious backyard, providing ample room for gardening, recreation, and relaxation. Nestled in a sought-after neighborhood, this home is conveniently located near schools, parks, shopping, dining, and major transportation routes.
Closed
$290,200
1105 Ferdinand Ave, Forest Park, IL 60130
2beds
1,400sqft
Single Family Residence
Built in 1923
3,484 Square Feet Lot
$353,700 Zestimate®
$207/sqft
$2,957 Estimated rent
Home value
$353,700
$336,000 - $375,000
$2,957/mo
Zestimate® history
Owner options
List your home for rent
$2,957/mo
Rent Zestimate®
Find your next renter with Zillow Rental Manager. Plus, with online applications, you can quickly screen prospective tenants – for free.
$2,957/mo
Rent Zestimate®
Refinance and save
$2,080/mo
Est. payment
Refinancing to a lower rate could help reduce your monthly payments and save thousands over the life of the loan.
$2,080/mo
Est. payment
Explore your selling options
Work with a Zillow partner agent
Leverage their expertise and Zillow's premium Showcase listings to get your home seen by more buyers.
Get startedList with your own agent
Get your home in front of millions of buyers by listing it on Zillow.
Learn how to do itSell it yourself
Take full control of how buyers see your home on Zillow by listing For Sale by Owner (FSBO).
List your homeWhat's special
Large windows floodCeramic flooringNatural lightBeautiful hardwood floors throughoutSpacious backyardMeticulously renovatedUpdated plumbing
Zillow last checked:
Listing updated:
Listed by:
Hugo Galicia 312-752-3169,
Home First Realty Inc
Bought with:
Henry Luna
Pearson Realty Group
Source: MRED as distributed by MLS GRID,MLS#: 11894024
Facts & features
Interior
Bedrooms & bathrooms
- Bedrooms: 2
- Bathrooms: 2
- Full bathrooms: 2
Rooms
- Room types: Deck, Recreation Room, Storage, Utility Room-Lower Level
Primary bedroom
- Features: Flooring (Carpet)
- Level: Main
- Area: 132 Square Feet
- Dimensions: 12X11
Bedroom 2
- Features: Flooring (Carpet)
- Level: Main
- Area: 120 Square Feet
- Dimensions: 12X10
Deck
- Level: Main
- Area: 100 Square Feet
- Dimensions: 10X10
Dining room
- Features: Flooring (Hardwood)
- Level: Main
- Area: 120 Square Feet
- Dimensions: 12X10
Kitchen
- Features: Kitchen (Eating Area-Breakfast Bar), Flooring (Ceramic Tile)
- Level: Main
- Area: 80 Square Feet
- Dimensions: 10X8
Laundry
- Features: Flooring (Ceramic Tile)
- Level: Basement
- Area: 48 Square Feet
- Dimensions: 8X6
Living room
- Features: Flooring (Hardwood)
- Level: Main
- Area: 216 Square Feet
- Dimensions: 18X12
Recreation room
- Features: Flooring (Ceramic Tile)
- Level: Basement
- Area: 216 Square Feet
- Dimensions: 18X12
Storage
- Features: Flooring (Other)
- Level: Basement
- Area: 80 Square Feet
- Dimensions: 10X8
Other
- Features: Flooring (Other)
- Level: Basement
- Area: 48 Square Feet
- Dimensions: 8X6
Heating
- Natural Gas, Forced Air
Cooling
- None
Appliances
- Included: Microwave, Dishwasher, Refrigerator, Stainless Steel Appliance(s)
Features
- 1st Floor Bedroom, 1st Floor Full Bath
- Flooring: Hardwood
- Windows: Screens
- Basement: Finished,Exterior Entry,Full
- Attic: Pull Down Stair,Unfinished
Interior area
- Total structure area: 0
- Total interior livable area: 1,400 sqft
Property
Parking
- Total spaces: 2.5
- Parking features: Garage Door Opener, On Site, Garage Owned, Detached, Garage
- Garage spaces: 2.5
- Has uncovered spaces: Yes
Accessibility
- Accessibility features: No Disability Access
Features
- Stories: 2
- Patio & porch: Deck, Patio, Porch
- Exterior features: Outdoor Grill
- Fencing: Fenced
Lot
- Size: 3,484 Square Feet
- Dimensions: 255 X 125
Details
- Parcel number: 15134240170000
- Special conditions: None
- Other equipment: Ceiling Fan(s), Fan-Attic Exhaust
Construction
Type & style
- Home type: SingleFamily
- Property subtype: Single Family Residence
Materials
- Stucco
- Foundation: Concrete Perimeter
- Roof: Asphalt
Condition
- New construction: No
- Year built: 1923
- Major remodel year: 2023
Utilities & green energy
- Electric: 100 Amp Service
- Sewer: Public Sewer
- Water: Lake Michigan, Public
Community & HOA
Community
- Features: Park, Curbs, Sidewalks, Street Lights, Street Paved
- Security: Security System, Carbon Monoxide Detector(s)
HOA
- Services included: None
Location
- Region: Forest Park
Financial & listing details
- Price per square foot: $207/sqft
- Tax assessed value: $230,000
- Annual tax amount: $5,347
- Date on market: 9/27/2023
- Listing terms: Cash
- Ownership: Fee Simple
Price history
| Date | Event | Price |
|---|---|---|
| 12/1/2023 | Sold | $290,200+5.5%$207/sqft |
Source:  MRED as distributed by MLS GRID #11894024 Report a problem MRED as distributed by MLS GRID #11894024 Report a problem | ||
| 10/20/2023 | Contingent | $275,000$196/sqft |
Source: MRED as distributed by MLS GRID #11894024 Report a problem | ||
| 9/27/2023 | Listed for sale | $275,000+56.3%$196/sqft |
Source: MRED as distributed by MLS GRID #11894024 Report a problem | ||
| 7/19/2023 | Sold | $176,000+17.3%$126/sqft |
Source: Public Record Report a problem | ||
| 6/23/2015 | Sold | $150,000-12.1%$107/sqft |
Source: Agent Provided Report a problem | ||
| 11/25/2013 | Sold | $170,686$122/sqft |
Source: MRED as distributed by MLS GRID #08365716 Report a problem | ||
| 10/30/2013 | Pending sale | $170,686$122/sqft |
Source: Local Pro Plus Realty #08365716 Report a problem | ||
| 10/3/2013 | Price change | $170,686-0.7%$122/sqft |
Source: Local Pro Plus Realty #08365716 Report a problem | ||
| 8/29/2013 | Price change | $171,838-1.8%$123/sqft |
Source: Local Pro Plus Realty #08365716 Report a problem | ||
| 5/29/2013 | Listed for sale | $175,000+194.1%$125/sqft |
Source: Owner Report a problem | ||
| 2/21/2013 | Sold | $59,500-25.5%$43/sqft |
Source: Public Record Report a problem | ||
| 8/12/2012 | Listed for sale | $79,900-17.2%$57/sqft |
Source: Coldwell Banker Residential Brokerage - Hyde Park #08135247 Report a problem | ||
| 3/15/1999 | Sold | $96,500$69/sqft |
Source: Public Record Report a problem | ||
Public tax history
| Year | Property taxes | Tax assessment |
|---|---|---|
| 2024 | $7,269 +22.9% | $23,000 |
| 2023 | $5,913 +5.6% | $23,000 +20.8% |
| 2022 | $5,597 +4.7% | $19,036 |
| 2021 | $5,347 +1.2% | $19,036 |
| 2020 | $5,286 +23.9% | $19,036 +22.5% |
| 2019 | $4,266 +2.2% | $15,545 |
| 2018 | $4,176 -13.4% | $15,545 -12% |
| 2017 | $4,822 +36.5% | $17,671 +43.1% |
| 2016 | $3,531 -42.5% | $12,351 -29.1% |
| 2015 | $6,142 +1.9% | $17,411 |
| 2014 | $6,026 +31.9% | $17,411 +3.9% |
| 2013 | $4,568 +2.1% | $16,753 |
| 2012 | $4,472 -2% | $16,753 |
| 2011 | $4,562 +6.6% | $16,753 -25.4% |
| 2010 | $4,280 +4.2% | $22,449 |
| 2009 | $4,109 +17.3% | $22,449 -5% |
| 2008 | $3,502 -0.9% | $23,631 +18.3% |
| 2007 | $3,533 +5% | $19,974 |
| 2006 | $3,365 +11.1% | $19,974 |
| 2005 | $3,028 -7.2% | $19,974 +36.7% |
| 2004 | $3,263 +4.3% | $14,614 |
| 2003 | $3,130 +16.9% | $14,614 |
| 2002 | $2,678 +4.5% | $14,614 +35.4% |
| 2001 | $2,563 +5.9% | $10,793 |
| 2000 | $2,420 +40.8% | $10,793 |
| 1999 | $1,718 | $10,793 |
Find assessor info on the county website
Neighborhood: 60130
Nearby homes
- $401,8005 bd2 ba2k sqft1109 Ferdinand Ave, Forest Park, IL 60130Off Market
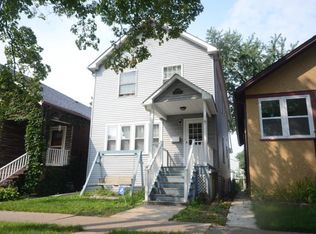
- $300,9003 bd2 ba714 sqft1103 Ferdinand Ave, Forest Park, IL 60130Off Market
- $290,9002 bd1 ba959 sqft1111 Ferdinand Ave, Forest Park, IL 60130Off Market
- $312,7002 bd1 ba960 sqft1101 Ferdinand Ave, Forest Park, IL 60130Off Market
- $295,0002 bd1 ba882 sqft1113 Ferdinand Ave, Forest Park, IL 60130Off Market
- $350,0003 bd1 ba882 sqft1115 Ferdinand Ave, Forest Park, IL 60130Sold
- $405,6003 bd2 ba1.7k sqft1106 Lathrop Ave, Forest Park, IL 60130Off Market
- $413,0003 bd2 ba954 sqft1117 Ferdinand Ave, Forest Park, IL 60130Off Market
Nearby schools
GreatSchools rating
- 5/10Field Stevenson Elementary SchoolGrades: 3-5Distance: 0.2 mi
- 7/10Forest Park Middle SchoolGrades: 6-8Distance: 0.2 mi
- NAProviso East High SchoolGrades: 9-12Distance: 1.4 mi
Schools provided by the listing agent
- District: 91
Source: MRED as distributed by MLS GRID. This data may not be complete. We recommend contacting the local school district to confirm school assignments for this home.
Get a cash offer in 3 minutes
Find out how much your home could sell for in as little as 3 minutes with a no-obligation cash offer.
Estimated market value
$353,700
Get a cash offer in 3 minutes
Find out how much your home could sell for in as little as 3 minutes with a no-obligation cash offer.
Estimated market value
$353,700
- Illinois
- Cook County
- Forest Park
- 60130
- 1105 Ferdinand Ave
Nearby cities
Nearby zip codes
Other Forest Park Topics
