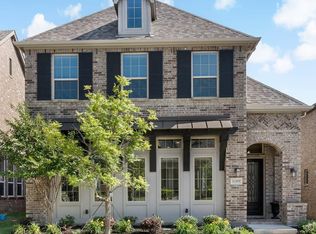
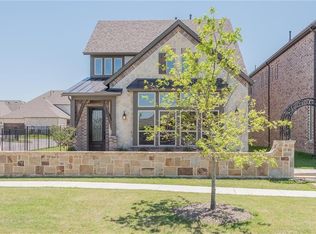
The Garrett floor plan by Ashton Woods is a two-story home in the desirable West Allen, minutes away from Watters Creek Mall andConnemara Meadow Nature Preserve , 72 acres of natural habitat and bike and walk trails and close proximity to all major Highways. As you enter this home, the foyer brings you right into the family room that has vaulted ceiling. The family room is open to the breakfast nook and kitchen with a study towards the front of the home. Large walk through kitchen and covered patio to the side of the home. The hide-a-way stairs go upstairs to the media room and secondary bedrooms and bathrooms.4th bedroom could be media room. Tenant and their agents should verify all measurements and schools.
This property is not currently displayed as for sale or rent on Zillow. This may be different from what's on other websites or public sources.