Skip main navigation
Off market
  • $580,700

    1105 Fitch Pl, Warminster, PA 18974

    4beds
    2,074sqft
    SingleFamily
    Built in 1960
    10,454 Square Feet Lot
    $580,700 Zestimate®
    $280/sqft
    $3,393 Estimated rent

    Home value

    $580,700

    $552,000 - $610,000

    $3,393/mo

    Zestimate® history
    Loading
    Loading...

    Owner options

    List your home for rent

    $3,393/mo

    Rent Zestimate®

    Find your next renter with Zillow Rental Manager. Plus, with online applications, you can quickly screen prospective tenants – for free.

    Learn more

    $3,393/mo

    Rent Zestimate®

    Refinance and save

    $3,686/mo

    Est. payment

    Refinancing to a lower rate could help reduce your monthly payments and save thousands over the life of the loan.

    See today's rates

    $3,686/mo

    Est. payment

    Explore your selling options

    Work with a Zillow partner agent

    Leverage their expertise and Zillow's premium Showcase listings to get your home seen by more buyers.

    Get started

    List with your own agent

    Get your home in front of millions of buyers by listing it on Zillow.

    Learn how to do it

    Sell it yourself

    Take full control of how buyers see your home on Zillow by listing For Sale by Owner (FSBO).

    List your home

    What's special

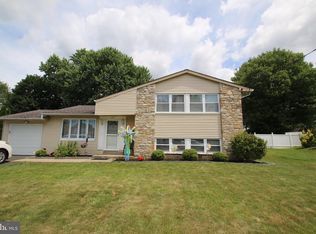
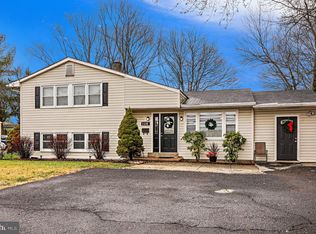
    Welcome home at 1105 Fitch Place. Located in the Hartsville Park neighborhood of Warminster, it is evident that this split-level home is loved and well-cared for. The outside yard is meticulously maintained, with a mature tree and tasteful landscaping around the front of the house. Entering the home takes you into the formal living room. Flooded with light from the huge windows, this spacious area has hardwood flooring, a ceiling fan, and entrances to the upstairs bedrooms and the downstairs family room. Just beyond the living room is the eat-in kitchen. The kitchen has granite countertops, a stainless-steel gas self-cleaning oven and stovetop, wood cabinets, a built-in microwave, a dishwasher, and a skylight. The dining area is big enough for a table that comfortably seats four. The in-law suite is just off the kitchen, hidden by a pocket door. A true suite, this room has a large living area, a skylight, a ceiling fan, a closet, a bedroom, and a full bathroom. From the in-law suite, you have a door into a small sunroom that has access to the fenced-in yard with a shed, a door to the side of the home, and access to the one-car garage. The sunken family room completes the first floor and is just off the front door entrance. This room has wainscoting lower walls, engineered wood flooring, and additional storage space with a coat closet. Upstairs are three generously sized bedrooms, all with hardwood flooring, a ceiling fan, and a closet. They share the hall bathroom with a full tub and tiling throughout the room and a hallway linen closet. The fenced-in backyard is huge with lots of potential to make it your own. The shed is perfect for additional storage, and the design complements the home quite nicely. Theres a small outdoor patio for enjoying a meal outdoors and some additional mature trees to create a more cozy backyard.

    This property is off market, which means it's not currently listed for sale or rent on Zillow. This may be different from what's available on other websites or public sources.
    Facts & features

    Interior

    Bedrooms & bathrooms
    • Bedrooms: 4
    • Bathrooms: 3
    • Full bathrooms: 2
    • 1/2 bathrooms: 1
    Heating
    • Forced air
    Features
    • Basement: Unfinished
    Interior area
    • Total interior livable area: 2,074 sqft

    Property

    Features
    • Exterior features: Wood
    Lot
    • Size: 10,454 sqft
    Details
    • Parcel number: 49013032

    Construction

    Type & style
    • Home type: SingleFamily
    Materials
    • Frame
    Condition
    • Year built: 1960

    Community & neighborhood

    Location
    • Region: Warminster

    Price history

    DateEventPrice
    5/26/2022Sold$460,000+9.5%$222/sqft
    Source: Bright MLS #PABU2022968 Report a problem
    4/2/2022Pending sale$420,000$203/sqft
    Source: Bright MLS #PABU2022968 Report a problem
    3/31/2022Listed for sale$420,000+27.3%$203/sqft
    Source: Bright MLS #PABU2022968 Report a problem
    9/11/2007Sold$330,000+50.1%$159/sqft
    Source: Public Record Report a problem
    6/28/2002Sold$219,900$106/sqft
    Source: Public Record Report a problem

    Public tax history

    YearProperty taxesTax assessment
    2025$5,893 $27,040
    2024$5,893 +6.5%$27,040
    2023$5,532 +2.2%$27,040
    2022$5,413 +2.4%$27,040
    2021$5,287 +1.4%$27,040
    2020$5,213 +8.2%$27,040
    2018$4,818 +3%$27,040
    2017$4,677 $27,040
    2016$4,677 +2.2%$27,040
    2015$4,578 $27,040
    2014$4,578 $27,040
    2013-- $27,040
    2012-- $27,040
    2011-- $27,040
    2010-- $27,040
    2009-- $27,040
    2008-- $27,040
    2007-- $27,040
    2006-- $27,040
    2005-- $27,040 +300%
    2004-- $6,760
    2003-- $6,760
    2002-- $6,760
    2000-- $6,760

    Find assessor info on the county website

    Neighborhood: 18974

    Nearby schools

    GreatSchools rating
    Get a cash offer in 3 minutes
    Find out how much your home could sell for in as little as 3 minutes with a no-obligation cash offer.
    Estimated market value
    $580,700
    Get a cash offer in 3 minutes
    Find out how much your home could sell for in as little as 3 minutes with a no-obligation cash offer.
    Estimated market value
    $580,700