WELCOME HOME! This beautifully designed new-construction home offers 1,448 sq ft of thoughtfully designed living space with 3 bedrooms and 2 baths. The home features vaulted ceilings that create a spacious and inviting feel.
The kitchen is equipped with quartz countertops, custom cabinetry, stainless steel appliances, a large island, and a spacious pantry. The private primary suite includes dual vanities, LED mirrors, and a beautifully tiled walk-in shower. Two additional bedrooms provide flexible space for guests, family, a home office, or hobbies. Enjoy the fully fenced backyard, and double-gate access, providing convenient space for additional vehicles, trailers, or recreational equipment. Spray foam insulation adds to the home's energy efficiency.
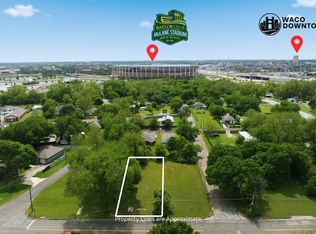
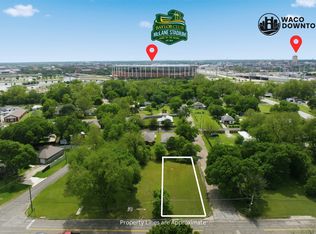
Conveniently located with easy access to I-35 and Baylor University, along with nearby shopping, dining, schools, and other Waco amenities. This is a great opportunity to own a brand-new, move-in-ready home in a convenient location. Schedule your showing today!
Pending
$249,900
1105 Forrest St, Waco, TX 76704
3beds
1,448sqft
Single Family Residence
Built in 2026
7,013 Square Feet Lot
$248,800 Zestimate®
$173/sqft
$-- HOA
What's special
Stainless steel appliancesQuartz countertopsBeautifully tiled walk-in showerLed mirrorsVaulted ceilingsFully fenced backyardDouble-gate access
- 15 days
- 932
- 155
Zillow last checked:
Listing updated:
Listed by:
Paloma Montes 0763840,
EG Realty 254-218-4220
Source: NTREIS,MLS#: 21394388
Facts & features
Interior
Bedrooms & bathrooms
- Bedrooms: 3
- Bathrooms: 2
- Full bathrooms: 2
Primary bedroom
- Features: Ceiling Fan(s), Dual Sinks, En Suite Bathroom, Walk-In Closet(s)
- Level: First
- Dimensions: 0 x 0
Living room
- Features: Ceiling Fan(s), Fireplace
- Level: First
- Dimensions: 0 x 0
Heating
- Central, Electric
Cooling
- Central Air, Electric
Appliances
- Included: Dishwasher, Electric Range, Electric Water Heater, Microwave
Features
- Decorative/Designer Lighting Fixtures, Kitchen Island, Pantry, Vaulted Ceiling(s), Walk-In Closet(s)
- Has basement: No
- Number of fireplaces: 1
- Fireplace features: Electric
Interior area
- Total interior livable area: 1,448 sqft
Video & virtual tour
Property
Parking
- Parking features: Driveway
Features
- Levels: One
- Stories: 1
- Patio & porch: Covered
- Pool features: None
Lot
- Size: 7,013 Square Feet
Details
- Parcel number: 480353000244003
Construction
Type & style
- Home type: SingleFamily
- Architectural style: Detached
- Property subtype: Single Family Residence
Condition
- New Construction
- Year built: 2026
Utilities & green energy
- Sewer: Public Sewer
- Water: Public
- Utilities for property: Electricity Available, Sewer Available, Water Available
Community & HOA
Community
- Subdivision: Riverside
HOA
- Has HOA: No
Location
- Region: Waco
Financial & listing details
- Price per square foot: $173/sqft
- Annual tax amount: $485
- Date on market: 9/24/2026
- Cumulative days on market: 15 days
- Listing terms: Cash,Conventional,1031 Exchange,FHA,USDA Loan,VA Loan
Estimated market value
$248,800
$236,000 - $261,000
$2,155/mo
Price history
| Date | Event | Price |
|---|---|---|
| 10/8/2026 | Pending sale | $249,900$173/sqft |
Source: NTREIS #21394388 Report a problem | ||
| 9/24/2026 | Listed for sale | $249,900$173/sqft |
Source: NTREIS #21394388 Report a problem | ||
Public tax history
Tax history is unavailable.
Monthly payment
Est. payment
Payment breakdown
Explore the cost of this home by adjusting the details. Changes won't be saved.Climate risks
Neighborhood: East Riverside
Nearby schools
Schools provided by the listing agent
- Elementary: Waco
- Middle: Cesar Chavez
- High: University
- District: Waco ISD
Source: NTREIS. This data may not be complete. We recommend contacting the local school district to confirm school assignments for this home.
Similar homes
- $209,9003 bd2 ba1.2k sqft512 Tyler St, Waco, TX 76704For Sale
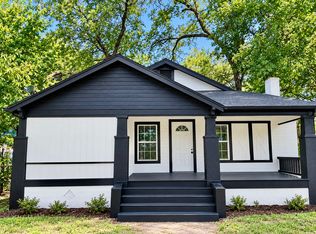 MLS ID #21405373, Jeff Richardson. NTREIS
 - $240,0003 bd2 ba1.1k sqft1206 Spring St, Waco, TX 76704For Sale
 MLS ID #21086373, Lily Flores. NTREIS
 - $199,9003 bd2 ba1.2k sqft1300 Spring St, Waco, TX 76704For Sale
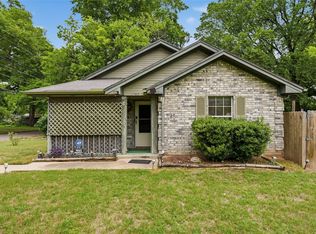 MLS ID #21363460, Anna Johnson. NTREIS
 - $214,9003 bd3 ba1.6k sqft2116 Easy St, Waco, TX 76704For Sale
 MLS ID #27409918, Melanie Broughton-Cooper, Keller Williams Realty Professionals. HAR
