Why wait for construction when you can move in now? Best floorplan with High celling Spacious 4-Bedroom, 3.5-Bathroom House with Over 3000 sqft. This brand new two-storey house offers ample space and luxurious features. With a heightened large living room that boasts plenty of natural light, this home provides a bright and inviting atmosphere. The master bedroom is conveniently located on the first floor for added convenience and privacy. This house has never been lived in before, offering you the opportunity to be the first to enjoy its pristine condition. Situated on a corner land, it provides additional privacy and a sense of exclusivity. The kitchen is high-end and perfect for those who love to cook and entertain. The master bedroom has been upgraded, offering a truly luxurious retreat. The entire house features beautiful floor tiles, adding a touch of elegance throughout. Located just 15 minutes away from the famous medical city, this home offers convenient access to healthcare facilities. The community swimming pool is set to open this summer, providing a refreshing escape from the summer heat. Don't miss out on this amazing opportunity to own a brand new, spacious house with luxurious features. Move in now and start enjoying the comfort and beauty of this stunning home.
Sold for $592,000
$592,000
1105 Fox Hedge Ln, Saint Cloud, FL 34771
4beds
3,118sqft
Single Family Residence
Built in 2023
6,250 Square Feet Lot
$549,000 Zestimate®
$190/sqft
$3,185 Estimated rent
Home value
$549,000
$522,000 - $576,000
$3,185/mo
Zestimate® history
Owner options
List your home for rent
$3,185/mo
Rent Zestimate®
Find your next renter with Zillow Rental Manager. Plus, with online applications, you can quickly screen prospective tenants – for free.
$3,185/mo
Rent Zestimate®
Refinance and save
$4,034/mo
Est. payment
Refinancing to a lower rate could help reduce your monthly payments and save thousands over the life of the loan.
$4,034/mo
Est. payment
Explore your selling options
Work with a Zillow partner agent
Leverage their expertise and Zillow's premium Showcase listings to get your home seen by more buyers.
Get startedList with your own agent
Get your home in front of millions of buyers by listing it on Zillow.
Learn how to do itSell it yourself
Take full control of how buyers see your home on Zillow by listing For Sale by Owner (FSBO).
List your homeWhat's special
Beautiful floor tilesMaster bedroom
Zillow last checked:
Listing updated:
Listed by:
Erika Gao 407-808-6966,
INTOP REALTY LLC 407-233-5453
Bought with:
Stephanie Remige, 3335699
DS REALTY GROUP LLC
Source: Stellar MLS,MLS#: O6118007 Originating MLS: Orlando Regional
Originating MLS: Orlando Regional
Facts & features
Interior
Bedrooms & bathrooms
- Bedrooms: 4
- Bathrooms: 4
- Full bathrooms: 3
- 1/2 bathrooms: 1
Primary bedroom
- Level: First
- Dimensions: 17x15
Bedroom 2
- Level: Second
- Dimensions: 11x14
Bedroom 3
- Level: Second
- Dimensions: 11x11
Bedroom 4
- Level: Second
- Dimensions: 12x11
Balcony porch lanai
- Level: First
- Dimensions: 17x10
Dining room
- Level: First
- Dimensions: 13x10
Game room
- Level: Second
- Dimensions: 12x12
Great room
- Level: First
- Dimensions: 22x18
Kitchen
- Level: First
- Dimensions: 22x18
Living room
- Level: First
- Dimensions: 13x10
Heating
- Electric
Cooling
- Central Air
Appliances
- Included: Cooktop, Dishwasher, Disposal, Electric Water Heater, Microwave
- Laundry: Inside, Laundry Room
Features
- Primary Bedroom Main Floor, Open Floorplan, Split Bedroom, Thermostat, Walk-In Closet(s)
- Flooring: Carpet, Ceramic Tile
- Doors: Sliding Doors
- Has fireplace: No
Interior area
- Total structure area: 4,039
- Total interior livable area: 3,118 sqft
Property
Parking
- Total spaces: 2
- Parking features: Driveway, Ground Level
- Attached garage spaces: 2
- Has uncovered spaces: Yes
- Details: Garage Dimensions: 19x22
Features
- Levels: Two
- Stories: 2
- Patio & porch: Covered, Rear Porch
- Exterior features: Irrigation System, Sidewalk, Sprinkler Metered
Lot
- Size: 6,250 Square Feet
- Dimensions: 50 x 125
Details
- Parcel number: 222531475100010460
- Zoning: REG
- Special conditions: None
Construction
Type & style
- Home type: SingleFamily
- Architectural style: Custom
- Property subtype: Single Family Residence
Materials
- Block, Stucco
- Foundation: Slab
- Roof: Shingle
Condition
- Completed
- New construction: Yes
- Year built: 2023
Details
- Builder model: Marbella FC
- Builder name: Dream Finders Homes
- Warranty included: Yes
Utilities & green energy
- Sewer: Public Sewer
- Water: Public
- Utilities for property: Cable Available, Electricity Available
Community & HOA
Community
- Features: Deed Restrictions, Pool
- Security: Smoke Detector(s)
- Pet fee: $0 monthly
- Subdivision: PRAIRIE OAKS
HOA
- Has HOA: Yes
- Amenities included: Fence Restrictions, Pool
- Services included: Community Pool
- HOA fee: $155 monthly
- HOA name: Artemis Lifestyles-Lizbeth Martell
- HOA phone: 407-705-2190
Location
- Region: Saint Cloud
Financial & listing details
- Price per square foot: $190/sqft
- Tax assessed value: $500,900
- Annual tax amount: $200
- Date on market: 6/11/2023
- Cumulative days on market: 61 days
- Listing terms: Cash,Conventional,FHA,VA Loan
- Ownership: Fee Simple
- Total actual rent: 0
- Electric utility on property: Yes
- Road surface type: Asphalt, Paved
Price history
| Date | Event | Price |
|---|---|---|
| 9/22/2023 | Sold | $592,000+1.2%$190/sqft |
Source:  Stellar MLS #O6118007 Report a problem Stellar MLS #O6118007 Report a problem | ||
| 8/27/2023 | Pending sale | $585,000$188/sqft |
Source: Stellar MLS #O6118007 Report a problem | ||
| 8/17/2023 | Price change | $585,000-1.7%$188/sqft |
Source: Stellar MLS #O6118007 Report a problem | ||
| 8/9/2023 | Price change | $595,000-0.7%$191/sqft |
Source: Stellar MLS #O6118007 Report a problem | ||
| 7/27/2023 | Price change | $599,000-1.5%$192/sqft |
Source: Stellar MLS #O6118007 Report a problem | ||
| 7/7/2023 | Listing removed | -- |
Source: Zillow Rentals Report a problem | ||
| 6/29/2023 | Listed for sale | $608,0000%$195/sqft |
Source: Stellar MLS #O6118007 Report a problem | ||
| 6/15/2023 | Sold | $608,069-3.5%$195/sqft |
Source: Public Record Report a problem | ||
| 6/11/2023 | Price change | $630,000-1%$202/sqft |
Source: Stellar MLS #O6118007 Report a problem | ||
| 6/7/2023 | Listed for rent | $3,500$1/sqft |
Source: Zillow Rentals Report a problem | ||
| 4/17/2022 | Pending sale | $636,069$204/sqft |
Source: Stellar MLS #G5054287 Report a problem | ||
Public tax history
| Year | Property taxes | Tax assessment |
|---|---|---|
| 2025 | $6,006 +4.5% | $500,900 +0.2% |
| 2024 | $5,748 +244.4% | $500,000 +566.7% |
| 2023 | $1,669 +241.2% | $75,000 +114.3% |
| 2022 | $489 | $35,000 |
Find assessor info on the county website
Neighborhood: 34771
Nearby homes
- $427,7003 bd3 ba1.8k sqft1117 Fox Hedge Ln, Saint Cloud, FL 34771Off Market
- $460,7004 bd3 ba2.2k sqft1130 Silo Dr, Saint Cloud, FL 34771Off Market
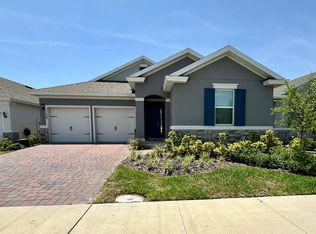
- $465,0004 bd3 ba1.9k sqft5712 Camilla Dr, Saint Cloud, FL 34771Sold
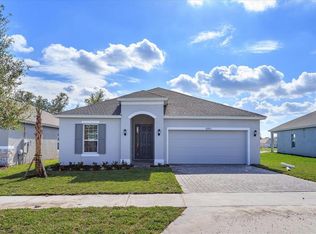
- $426,6614 bd2 ba1.5k sqft5716 Camilla St, Saint Cloud, FL 34771Sold

- $532,8004 bd4 ba3k sqft1114 Fox Hedge Ln, Saint Cloud, FL 34771Off Market
- $412,8003 bd2 ba1.4k sqft1153 Fox Hedge Ln, Saint Cloud, FL 34771Sold
- $462,7484 bd3 ba1.9k sqft1126 Fox Hedge Ln, Saint Cloud, FL 34771Sold
- $440,0004 bd2 ba1.5k sqft5724 Camilla St, Saint Cloud, FL 34771For Sale
Nearby schools
GreatSchools rating
- 9/10Voyager K-8Grades: K-8Distance: 3.4 mi
- 5/10Tohopekaliga High SchoolGrades: PK,9-12Distance: 5.7 mi
Schools provided by the listing agent
- Elementary: Narcoossee Elementary
- Middle: Narcoossee Middle
- High: Harmony High
Source: Stellar MLS. This data may not be complete. We recommend contacting the local school district to confirm school assignments for this home.
Get a cash offer in 3 minutes
Find out how much your home could sell for in as little as 3 minutes with a no-obligation cash offer.
Estimated market value
$549,000
Get a cash offer in 3 minutes
Find out how much your home could sell for in as little as 3 minutes with a no-obligation cash offer.
Estimated market value
$549,000
- Florida
- Osceola County
- Saint Cloud
- 34771
- 1105 Fox Hedge Ln
Nearby cities
Nearby neighborhoods
Nearby zip codes
Other Saint Cloud Topics
