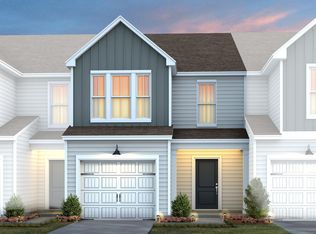
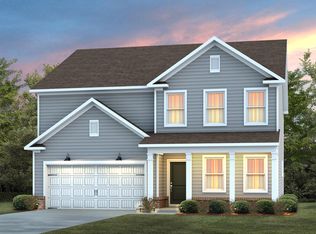
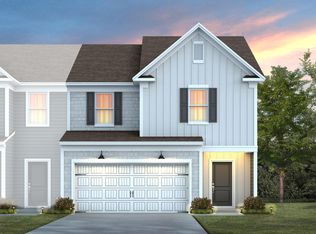
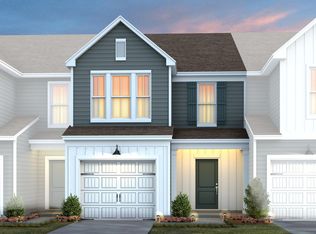
''Brand-new community near Brier Creek! Perfect location with quick access to Brier Creek shopping, I-40 and I-540 and RTP or RDU! As you step into the Aspire plan, you're greeted by a spacious main level that is perfect for both family life and hosting guests. The standout feature here is the elegant office with French doors—ideal for working from home, enjoying some quiet time, or even converting it into a cozy reading nook. The open-concept gathering room is just as impressive. With large windows that flood the space with natural light and a charming fireplace, it's the perfect place to unwind or entertain. Step outside to the screened porch and patio, offering the ideal spots for dining al fresco, relaxing with a book, or hosting an evening get-together with friends and family. With the spacious homesite nestled in a wooded area, you'll enjoy peace, privacy, and the beauty of nature right at your doorstep.''
Sold for $489,990
$489,990
1105 Freestone Rd, Durham, NC 27703
4beds
2,260sqft
Single Family Residence, Residential
Built in 2025
6,534 Square Feet Lot
$472,200 Zestimate®
$217/sqft
$2,494 Estimated rent
Home value
$472,200
$439,000 - $505,000
$2,494/mo
Zestimate® history
Loading...
Owner options
List your home for rent
$2,494/mo
Rent Zestimate®
Find your next renter with Zillow Rental Manager. Plus, with online applications, you can quickly screen prospective tenants – for free.
Learn more$2,494/mo
Rent Zestimate®
Refinance and save
$3,069/mo
Est. payment
Refinancing to a lower rate could help reduce your monthly payments and save thousands over the life of the loan.
See today's rates$3,069/mo
Est. payment
Explore your selling options
Work with a Zillow partner agent
Leverage their expertise and Zillow's premium Showcase listings to get your home seen by more buyers.
Get startedList with your own agent
Get your home in front of millions of buyers by listing it on Zillow.
Learn how to do itSell it yourself
Take full control of how buyers see your home on Zillow by listing For Sale by Owner (FSBO).
List your homeWhat's special
Zillow last checked:
Listing updated:
Listed by:
Alex Lilly 919-816-1103,
Pulte Home Company LLC
Bought with:
Cynthia Tack, 274861
Thomas Guertin Real Estate Inc
Source: Doorify MLS,MLS#: 10075348
Facts & features
Interior
Bedrooms & bathrooms
- Bedrooms: 4
- Bathrooms: 3
- Full bathrooms: 2
- 1/2 bathrooms: 1
Heating
- Natural Gas, Zoned
Cooling
- Dual, Zoned
Appliances
- Included: Dishwasher, Gas Range, Microwave, Plumbed For Ice Maker, Stainless Steel Appliance(s), Tankless Water Heater, Vented Exhaust Fan
Features
- Granite Counters, High Speed Internet, Kitchen Island, Open Floorplan, Pantry, Quartz Counters, Smart Thermostat, Walk-In Closet(s), Walk-In Shower, Wired for Data
- Flooring: Carpet, Vinyl, Tile
- Number of fireplaces: 1
Interior area
- Total structure area: 2,260
- Total interior livable area: 2,260 sqft
- Finished area above ground: 2,260
- Finished area below ground: 0
Property
Parking
- Total spaces: 2
- Parking features: Attached, Garage, Garage Door Opener
- Attached garage spaces: 2
Features
- Levels: Two
- Stories: 2
- Patio & porch: Patio, Porch, Screened
- Pool features: Community
- Has view: Yes
Lot
- Size: 6,534 sqft
Details
- Parcel number: 00000
- Special conditions: Standard
Construction
Type & style
- Home type: SingleFamily
- Architectural style: Transitional
- Property subtype: Single Family Residence, Residential
Materials
- Vinyl Siding
- Foundation: Slab
- Roof: Shingle
Condition
- New construction: Yes
- Year built: 2025
- Major remodel year: 2024
Details
- Builder name: PulteGroup
Utilities & green energy
- Sewer: Public Sewer
- Water: Public
Green energy
- Energy efficient items: Water Heater
Community & neighborhood
Community
- Community features: Clubhouse, Fitness Center, Park, Pool
Location
- Region: Durham
- Subdivision: Solana
HOA & financial
HOA
- Has HOA: Yes
- HOA fee: $141 monthly
- Amenities included: Cable TV, Clubhouse, Dog Park, Fitness Center, Maintenance Grounds, Pool
- Services included: Cable TV, Internet, Maintenance Grounds
Other financial information
- Additional fee information: Second HOA Fee $500 One Time
Price history
| Date | Event | Price |
|---|---|---|
| 5/22/2025 | Sold | $489,990$217/sqft |
Source:  Doorify MLS #10075348 Report a problem Doorify MLS #10075348 Report a problem | ||
| 3/12/2025 | Pending sale | $489,990$217/sqft |
Source: Doorify MLS #10075348 Report a problem | ||
| 2/21/2025 | Price change | $489,990-13.8%$217/sqft |
Source: Doorify MLS #10075348 Report a problem | ||
| 2/7/2025 | Price change | $568,340+23%$251/sqft |
Source: Doorify MLS #10075348 Report a problem | ||
| 2/5/2025 | Price change | $461,990+0.4%$204/sqft |
Source:  Pulte Report a problem Pulte Report a problem | ||
| 1/25/2025 | Listed for sale | $459,990+0.4%$204/sqft |
Source: Pulte Report a problem | ||
| 11/8/2024 | Listing removed | $457,990$203/sqft |
Source: Pulte Report a problem | ||
| 11/1/2024 | Listed for sale | $457,990$203/sqft |
Source: Pulte Report a problem | ||
Public tax history
Tax history is unavailable.
Neighborhood: 27703
Nearby schools
GreatSchools rating
- 5/10Spring Valley Elementary SchoolGrades: PK-5Distance: 2.5 mi
- 5/10Neal MiddleGrades: 6-8Distance: 1.4 mi
- 2/10Southern School of Energy and SustainabilityGrades: 9-12Distance: 4.3 mi
Schools provided by the listing agent
- Elementary: Durham - Spring Valley
- Middle: Durham - Neal
- High: Durham - Southern
Source: Doorify MLS. This data may not be complete. We recommend contacting the local school district to confirm school assignments for this home.
Get a cash offer in 3 minutes
Find out how much your home could sell for in as little as 3 minutes with a no-obligation cash offer.
Estimated market value
$472,200
Get a cash offer in 3 minutes
Find out how much your home could sell for in as little as 3 minutes with a no-obligation cash offer.
Estimated market value
$472,200
- North Carolina
- Durham County
- Durham
- 27703
- 1105 Freestone Rd