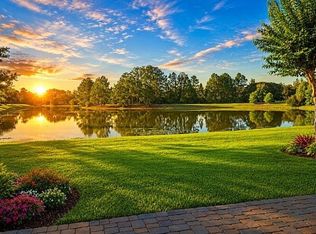
PENDING BUT WELCOMING BACK UP OFFERS!!! Welcome to the epitome of 55+ active living in the gorgeous, highly sought after community of Victoria Gardens. This 1 owner, spacious, "Aster Model", Kolter built home offers 3 bedrooms, 2.5 bathrooms, a 2-car garage and is beautifully positioned to view the serene pond from your extended, screened-in, oversized lanai out back. One of the few that have this expansive water view, and a roughed in gas grill hook up. BRAND NEW A/C and newly painted inside and out, and back lanai and driveway were recently resealed. Additional features include a water softener and filtration, filtration, upgraded kitchen with 42’ birch wood cabinetry/crown molding, under cabinet lighting and butler’s pantry with built in wine rack and upgraded granite counter tops. Jacuzzi garden bathtub and large walk-in shower with seat and handheld shower head in the master and large built in storage cabinets in the garage and laundry room. Home includes washer and dryer; murphy bed is negotiable. Foyer chandelier will be replaced before closing. Live your best life enjoying all the amenities this community has to offer. The Victoria Garden's private clubhouse was just completely redone and includes an exquisite pool area, pickle ball and tennis courts, a classy Vine Bar and Bistro, a fitness center, an event center and a whole calendar of fitness classes, meditation sessions, Tai-Chi, line dancing, cards and crafts and much, much more. HOA fee includes total lawn care, cable TV, high speed internet, and reclaimed water for lawn irrigation. Easy breezy living! Minutes to historic downtown Deland and some of the best shopping and entertainment around, within a mile of I-4 for easy access to east, west, north and south. Extremely close to world famous natural springs to see manatees, and a short drive to world famous beaches and amusement parks. There is never NOT something to do here! Grab your piece of peace today!
Sold for $437,500
$437,500
1105 GARDENSHIRE LANE, DELAND, FL 32724
3beds
2,005sqft
Single Family Residence
Built in 2014
6,380 Square Feet Lot
$433,300 Zestimate®
$218/sqft
$2,577 Estimated rent
Home value
$433,300
$390,000 - $481,000
$2,577/mo
Zestimate® history
Owner options
List your home for rent
$2,577/mo
Rent Zestimate®
Find your next renter with Zillow Rental Manager. Plus, with online applications, you can quickly screen prospective tenants – for free.
$2,577/mo
Rent Zestimate®
Refinance and save
$3,523/mo
Est. payment
Refinancing to a lower rate could help reduce your monthly payments and save thousands over the life of the loan.
$3,523/mo
Est. payment
Explore your selling options
Work with a Zillow partner agent
Leverage their expertise and Zillow's premium Showcase listings to get your home seen by more buyers.
Get startedList with your own agent
Get your home in front of millions of buyers by listing it on Zillow.
Learn how to do itSell it yourself
Take full control of how buyers see your home on Zillow by listing For Sale by Owner (FSBO).
List your homeWhat's special
Water viewOversized porchExtended screened-in porchUpgraded kitchen
Zillow last checked:
Listing updated:
Listed by:
Brenna Rosberg Damm 386-295-9683,
THE CORNERSTONE GROUP 386-774-0203
Bought with:
Ruthann Costa, 3298609
WATSON REALTY CORP
Source: Stellar MLS,MLS#: V4940505 Originating MLS: West Volusia
Originating MLS: West Volusia
Facts & features
Interior
Bedrooms & bathrooms
- Bedrooms: 3
- Bathrooms: 3
- Full bathrooms: 2
- 1/2 bathrooms: 1
Rooms
- Room types: Dining Room, Utility Room
Primary bedroom
- Features: Ceiling Fan(s), En Suite Bathroom, Walk-In Closet(s)
- Level: First
Bedroom 2
- Features: Ceiling Fan(s), Walk-In Closet(s)
- Level: First
Bedroom 3
- Features: Ceiling Fan(s), Walk-In Closet(s)
- Level: First
Bedroom 3
- Features: No Closet
- Level: First
Primary bathroom
- Features: Bath w Spa/Hydro Massage Tub, Bath With Whirlpool, Dual Sinks, En Suite Bathroom, Exhaust Fan, Garden Bath, Makeup/Vanity Space, Split Vanities, Stone Counters, Tub with Separate Shower Stall, Water Closet/Priv Toilet, Storage Closet
- Level: First
Bathroom 2
- Features: Exhaust Fan, No Closet
- Level: First
Kitchen
- Features: Bar, Breakfast Bar, Kitchen Island, Pantry, Stone Counters
- Level: First
Living room
- Features: Ceiling Fan(s)
- Level: First
Heating
- Central, Electric
Cooling
- Central Air
Appliances
- Included: Dishwasher, Disposal, Dryer, Electric Water Heater, Microwave, Range, Refrigerator, Washer, Water Softener
- Laundry: Inside, Laundry Room
Features
- Built-in Features, Ceiling Fan(s), Dry Bar, Eating Space In Kitchen, High Ceilings, Kitchen/Family Room Combo, Living Room/Dining Room Combo, Open Floorplan, Primary Bedroom Main Floor, Solid Surface Counters, Solid Wood Cabinets, Split Bedroom, Stone Counters, Thermostat, Tray Ceiling(s), Walk-In Closet(s)
- Flooring: Carpet, Tile
- Doors: Sliding Doors
- Windows: Window Treatments
- Has fireplace: No
Interior area
- Total structure area: 3,088
- Total interior livable area: 2,005 sqft
Property
Parking
- Total spaces: 2
- Parking features: Driveway, Garage Door Opener
- Attached garage spaces: 2
- Has uncovered spaces: Yes
Features
- Levels: One
- Stories: 1
- Patio & porch: Covered, Front Porch, Rear Porch, Screened
- Exterior features: Rain Gutters, Sidewalk
- Has view: Yes
- View description: Water, Pond
- Has water view: Yes
- Water view: Water,Pond
Lot
- Size: 6,380 Square Feet
- Features: City Lot, Landscaped, Sidewalk
Details
- Parcel number: 702605000830
- Zoning: RES
- Special conditions: None
Construction
Type & style
- Home type: SingleFamily
- Property subtype: Single Family Residence
Materials
- Block, Concrete, Stucco
- Foundation: Slab
- Roof: Shingle
Condition
- New construction: No
- Year built: 2014
Details
- Builder model: Aster
- Builder name: Kolter Homes
Utilities & green energy
- Sewer: Public Sewer
- Water: Public
- Utilities for property: BB/HS Internet Available, Cable Connected, Electricity Connected, Natural Gas Connected, Sewer Connected, Sprinkler Recycled, Street Lights, Underground Utilities, Water Connected
Community & HOA
Community
- Features: Fishing, Association Recreation - Owned, Clubhouse, Deed Restrictions, Fitness Center, Gated Community - Guard, Golf Carts OK, Golf, Irrigation-Reclaimed Water, Pool, Sidewalks, Special Community Restrictions, Tennis Court(s)
- Security: Gated Community, Smoke Detector(s)
- Pet fee: $0 monthly
- Senior community: Yes
- Subdivision: VICTORIA PARK INCREMENT 4 NORTHE
HOA
- Has HOA: Yes
- Amenities included: Clubhouse, Fitness Center, Gated, Pickleball Court(s), Pool, Recreation Facilities, Tennis Court(s), Trail(s)
- Services included: Cable TV, Community Pool, Reserve Fund, Internet, Maintenance Grounds, Manager, Pest Control, Pool Maintenance, Private Road, Recreational Facilities, Security
- HOA fee: $503 monthly
- HOA name: Erin Ortiz
- HOA phone: 386-785-2700
- Second HOA name: Victoria Park Community Council
- Second HOA phone: 386-738-2112
Location
- Region: Deland
Financial & listing details
- Price per square foot: $218/sqft
- Tax assessed value: $371,661
- Annual tax amount: $4,331
- Date on market: 1/26/2025
- Cumulative days on market: 83 days
- Listing terms: Cash,Conventional,FHA,VA Loan
- Ownership: Fee Simple
- Total actual rent: 0
- Electric utility on property: Yes
- Road surface type: Paved, Asphalt
Price history
| Date | Event | Price |
|---|---|---|
| 5/15/2025 | Sold | $437,500-1.7%$218/sqft |
Source:  Stellar MLS #V4940505 Report a problem Stellar MLS #V4940505 Report a problem | ||
| 4/25/2025 | Listing removed | $2,600$1/sqft |
Source: Zillow Rentals Report a problem | ||
| 4/20/2025 | Pending sale | $445,000$222/sqft |
Source: Stellar MLS #V4940505 Report a problem | ||
| 4/11/2025 | Price change | $445,000-2.2%$222/sqft |
Source: Stellar MLS #V4940505 Report a problem | ||
| 4/11/2025 | Listed for rent | $2,600$1/sqft |
Source: Zillow Rentals Report a problem | ||
| 3/25/2025 | Price change | $455,000-2.2%$227/sqft |
Source: Stellar MLS #V4940505 Report a problem | ||
| 1/26/2025 | Listed for sale | $465,000+82.2%$232/sqft |
Source: Stellar MLS #V4940505 Report a problem | ||
| 5/27/2014 | Sold | $255,278$127/sqft |
Source: Public Record Report a problem | ||
Public tax history
| Year | Property taxes | Tax assessment |
|---|---|---|
| 2025 | $4,429 +2.3% | $301,129 +6.4% |
| 2024 | $4,331 +1.7% | $283,032 +3% |
| 2023 | $4,257 -0.2% | $274,789 +3% |
| 2022 | $4,266 | $266,785 +3% |
| 2021 | -- | $259,015 +1.4% |
| 2020 | $4,371 | $255,439 +2.2% |
| 2019 | $4,371 -1.9% | $249,826 +1.9% |
| 2018 | $4,455 -1.8% | $245,168 +2.1% |
| 2017 | $4,539 -1% | $240,125 +2.1% |
| 2016 | $4,585 +3.9% | $235,186 +0% |
| 2015 | $4,413 +786.6% | $235,145 +1047% |
| 2014 | $498 | $20,500 |
| 2013 | -- | $20,500 |
Find assessor info on the county website
Neighborhood: 32724
Nearby homes
- $444,2003 bd2 ba2k sqft1101 Gardenshire Ln, Deland, FL 32724Off Market
- $430,0002 bd2 ba1.9k sqft1109 Gardenshire Ln, Deland, FL 32724Sold

- $406,3002 bd2 ba1.9k sqft204 Cypress Hills Way, Deland, FL 32724Off Market
- $595,0003 bd2 ba2.2k sqft1093 Gardenshire Ln, Deland, FL 32724For Sale By Owner
- $475,0002 bd2 ba1.9k sqft1097 Gardenshire Ln, Deland, FL 32724Sold
- $410,1003 bd3 ba2k sqft132 Amanthus Ct, Deland, FL 32724Off Market
- $416,1003 bd2 ba1.8k sqft208 Cypress Hills Way, Deland, FL 32724Off Market
- $381,5002 bd2 ba1.8k sqft1117 Gardenshire Ln, Deland, FL 32724Off Market
Nearby schools
GreatSchools rating
- 5/10Freedom Elementary SchoolGrades: PK-5Distance: 0.8 mi
- 4/10Deland Middle SchoolGrades: 6-8Distance: 2.4 mi
- 6/10Deland High SchoolGrades: PK,9-12Distance: 3.4 mi
Get a cash offer in 3 minutes
Find out how much your home could sell for in as little as 3 minutes with a no-obligation cash offer.
Estimated market value
$433,300
Get a cash offer in 3 minutes
Find out how much your home could sell for in as little as 3 minutes with a no-obligation cash offer.
Estimated market value
$433,300
- Florida
- Volusia County
- Deland
- 32724
- 1105 GARDENSHIRE LANE
Nearby cities
Nearby zip codes
Other Deland Topics
