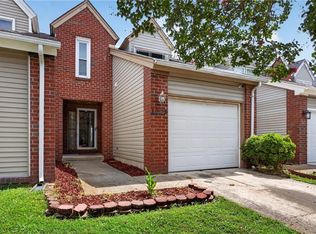
Welcome to 1105 Gleaning Close, a move in ready townhome in the heart of Virginia Beach with NO HOA fees. Renovated in 2022, this home offers modern updates and low maintenance living. Fresh paint throughout creates a bright, inviting atmosphere, while new luxury vinyl plank flooring throughout the downstairs adds both style and durability. The functional layout provides comfortable living and entertaining space, filled with natural light. Upstairs, you'll find spacious bedrooms ready for you to make your own. Whether you're a first time buyer, downsizing, or looking for an investment property, this home offers flexibility to fit your needs. Enjoy the freedom of homeownership without HOA restrictions, all while being conveniently located near shopping, dining, military bases, parks, and everything Virginia Beach has to offer. Move in, unpack, and start enjoying your new home from day one. Have you scheduled your tour?
For sale
Price cut: $1K (8/19)
$313,000
1105 Gleaning Clos, Virginia Beach, VA 23455
3beds
1,575sqft
Townhouse
Built in 1986
-- sqft lot
$312,900 Zestimate®
$199/sqft
$-- HOA
What's special
- 69 days
- 576
- 32
Zillow last checked:
Listing updated:
Listed by:
Christina Fleck,
Swell Realty Co. 406-529-3288
Source: REIN Inc.,MLS#: 10641125
Facts & features
Interior
Bedrooms & bathrooms
- Bedrooms: 3
- Bathrooms: 3
- Full bathrooms: 2
- 1/2 bathrooms: 1
Rooms
- Room types: Attic, Breakfast Area, PBR with Bath
Heating
- Heat Pump
Cooling
- Central Air
Appliances
- Included: Dishwasher, Disposal, Dryer, Microwave, Gas Range, Refrigerator, Washer, Gas Water Heater
- Laundry: Dryer Hookup, Washer Hookup
Features
- Walk-In Closet(s), Ceiling Fan(s), Pantry
- Flooring: Carpet, Laminate/LVP
- Windows: Window Treatments
- Attic: Scuttle
- Number of fireplaces: 1
- Fireplace features: Wood Burning
Interior area
- Total interior livable area: 1,575 sqft
Property
Parking
- Total spaces: 2
- Parking features: 2 Space, Off Street, Driveway
- Has uncovered spaces: Yes
Features
- Levels: Two
- Stories: 2
- Patio & porch: Patio
- Pool features: None
- Fencing: Back Yard,Privacy,Fenced
- Waterfront features: Not Waterfront
Details
- Parcel number: 14682813750000
- Zoning: R5D
Construction
Type & style
- Home type: Townhouse
- Property subtype: Townhouse
- Attached to another structure: Yes
Materials
- Brick, Vinyl Siding
- Foundation: Slab
- Roof: Asphalt Shingle
Condition
- Rehabilitated
- New construction: No
- Year built: 1986
Details
- Warranty included: Yes
Utilities & green energy
- Sewer: City/County
- Water: City/County
Community & HOA
Community
- Subdivision: Wesleyan Chase
HOA
- Has HOA: No
Location
- Region: Virginia Beach
Financial & listing details
- Price per square foot: $199/sqft
- Tax assessed value: $271,700
- Annual tax amount: $2,636
- Date on market: 6/23/2026
Estimated market value
$312,900
$297,000 - $329,000
$2,274/mo
Price history
Price history is unavailable.
Public tax history
| Year | Property taxes | Tax assessment |
|---|---|---|
| 2025 | $2,635 +7.6% | $271,700 +9.8% |
| 2024 | $2,450 +9.1% | $247,500 +9.1% |
| 2023 | $2,245 +15.6% | $226,800 +15.6% |
| 2022 | $1,942 +8.9% | $196,200 +8.9% |
| 2021 | $1,783 -1.7% | $180,100 +10% |
| 2020 | $1,813 +16.4% | $163,700 +5.3% |
| 2019 | $1,558 | $155,400 |
| 2018 | $1,558 +6.1% | $155,400 +6.1% |
| 2017 | $1,469 +11.7% | $146,500 +10.3% |
| 2016 | $1,315 +5% | $132,800 +5% |
| 2015 | $1,252 | $126,500 -5.9% |
| 2014 | $1,252 | $134,500 |
| 2013 | -- | $134,500 |
| 2012 | -- | $134,500 -13.7% |
| 2011 | -- | $155,800 -5.5% |
| 2010 | -- | $164,800 +10.7% |
| 2007 | -- | $148,895 +25% |
| 2006 | -- | $119,070 +12.4% |
| 2005 | -- | $105,920 +22.7% |
| 2004 | -- | $86,320 +3.1% |
| 2003 | -- | $83,745 +4.5% |
| 2002 | -- | $80,170 +2.6% |
| 2001 | -- | $78,170 |
Find assessor info on the county website
Monthly payment
Est. payment
Payment breakdown
Explore the cost of this home by adjusting the details. Changes won't be saved.Climate risks
Neighborhood: Bayside
Nearby schools
Schools provided by the listing agent
- Elementary: Bayside Elementary
- Middle: Bayside Middle
- High: Bayside
Source: REIN Inc.. This data may not be complete. We recommend contacting the local school district to confirm school assignments for this home.
- $298,4003 bd3 ba1.5k sqft1105 Gleaning Close, Virginia Beach, VA 23455Off Market
- $310,0003 bd2 ba1.4k sqft1107 Gleaning Clos, Virginia Beach, VA 23455Off Market
- $287,7002 bd3 ba1.4k sqft1107 Gleaning Close, Virginia Beach, VA 23455Off Market
- $266,9003 bd2 ba1.5k sqft1103 Gleaning Close, Virginia Beach, VA 23455Off Market
Similar homes
- $299,9003 bd3 ba1.6k sqft1245 Hillock Xing, Virginia Beach, VA 23455For Sale
 MLS ID #10650530, Lee Halyard. REIN Inc.
 - $308,9003 bd3 ba1.4k sqft1212 Hillock Xing, Virginia Beach, VA 23455For Sale
 MLS ID #10648924, Pooja Goswami. REIN Inc.
 - $314,9003 bd3 ba1.4k sqft806 Saint Denis Ct, Virginia Beach, VA 23455For Sale
 MLS ID #10646675, Eric Maldonado. REIN Inc.
 - $315,0003 bd2 ba1.4k sqft833 Saint Denis Ct, Virginia Beach, VA 23455For Sale
 MLS ID #10640693, Micah Cummings. REIN Inc.
