Skip main navigation
For sale
  • Price cut: $9K (6/24)
    $650,000

    1105 Golden Star Way, Wake Forest, NC 27587

    4beds
    2,601sqft
    : 
    Loading
    Get pre-qualified
    Single Family Residence, Residential
    Built in 2008
    7,405 Square Feet Lot
    $641,800 Zestimate®
    $250/sqft
    $32/mo HOA

    What's special

    Stunning quartz countertopsCustom millwork throughoutCozy gas fireplaceCustom shiplap accent wallUpdated custom light fixturesJack-and-jill bathRecently modernized gourmet kitchen
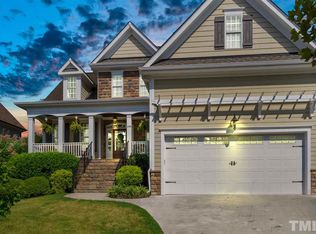
    Stunning Move-In Ready Home in the Highly Sought-After Heritage Community. Welcome to this beautifully updated 4-bedroom, 3-bath home in the heart of Heritage, one of Wake Forest's most desirable communities. Perfectly positioned just steps from the neighborhood pool and within walking distance to the community fishpond, playground, and scenic walking trails, this exceptional home offers the ideal combination of luxury, comfort, and convenience. From the moment you enter, you'll appreciate the thoughtful custom details and high-end upgrades throughout. The open-concept floor plan provides outstanding flow for both everyday living and entertaining, featuring site-finished hardwood floors throughout the main living areas and a spacious family room highlighted by a custom shiplap accent wall and cozy gas fireplace. The recently modernized gourmet kitchen is truly the centerpiece of the home, boasting stunning Quartz countertops, a designer tile backsplash, a large center island, stainless steel appliances, a 6-burner gas range, beverage cooler, and a convenient butler's pantry. Adjacent to the kitchen, the bright breakfast room and elegant formal dining room with detailed wainscoting provide the perfect spaces for casual meals and special gatherings alike. A versatile first-floor guest suite with an adjacent full bath offers endless possibilities as a guest retreat, home office, or exercise room. As you ascend the staircase, you'll be greeted by a dramatic shiplap feature wall soaring nearly 15 feet, creating an unforgettable architectural statement. Upstairs, the spacious owner's suite serves as a private retreat, featuring a double tray ceiling and spa- inspired bath. Two additional sun-filled bedrooms are connected by a Jack-and-Jill bath, while a spacious bonus/flex room with hardwood floors and built-in speakers provide(no s after provide) additional living space for recreation, media, or work-from-home needs. Step outside to enjoy the peaceful screened porch and impressive custom 19' x 15' patio overlooking a beautiful, semi-private backyard—an ideal setting for outdoor entertaining or relaxing evenings at home. Additional features include: Custom millwork throughout, Plantation shutters, Updated custom light fixtures, New roof (2020), New first-floor HVAC system (2023), New hot water heater (2023), Fresh interior paint and New garage door operator Located within the highly regarded Heritage school district, this home offers access to an exceptional lifestyle. Residents enjoy a strong sense of community, beautiful parks and trails, semi-private golf, and optional memberships to Heritage Golf & Swim/Tennis. Heritage is just minutes from charming downtown Wake Forest, premier shopping, dining, entertainment, and outdoor recreation. Plus, downtown Raleigh and RDU International Airport are conveniently located just 25-35 minutes away. Offering timeless style, modern updates, outstanding amenities, and an unbeatable location, this move-in-ready home truly has it all. Schedule your private showing today and be sure to explore the interactive 3D tour to experience everything this exceptional property has to offer.
    35 days
    |
    923
    |
    79
    |

    Likely to sell faster than

    Zillow last checked:

    Listing updated:

    Listed by:

    Dave Harney 919-723-8370,

    Coldwell Banker Advantage

    Source: Doorify MLS,MLS#: 10173483MLS Logo

    Loading...

      Facts & features

      Interior

      Bedrooms & bathrooms
      • Bedrooms: 4
      • Bathrooms: 3
      • Full bathrooms: 3
      Heating
      • Central, Electric, Forced Air, Heat Pump, Natural Gas, Zoned
      Cooling
      • Central Air, Electric, Heat Pump, Multi Units, Zoned
      Appliances
      • Included: Bar Fridge, Convection Oven, Dishwasher, Disposal, Dryer, Exhaust Fan, Gas Range, Gas Water Heater, Ice Maker, Microwave, Plumbed For Ice Maker, Refrigerator, Self Cleaning Oven, Stainless Steel Appliance(s), Washer
      • Laundry: Laundry Room, Upper Level
      Features
      • Bathtub/Shower Combination, Pantry, Ceiling Fan(s), Crown Molding, Double Vanity, Dual Closets, Entrance Foyer, High Ceilings, High Speed Internet, Kitchen Island, Open Floorplan, Quartz Counters, Recessed Lighting, Room Over Garage, Separate Shower, Smart Thermostat, Soaking Tub, Tray Ceiling(s), Walk-In Closet(s), Walk-In Shower, Water Closet, Whirlpool Tub, Wired for Sound
      • Flooring: Carpet, Hardwood, Tile
      • Windows: Double Pane Windows, Insulated Windows, Plantation Shutters
      • Number of fireplaces: 1
      • Fireplace features: Gas, Gas Log, Living Room
      Interior area
      • Total structure area: 2,601
      • Total interior livable area: 2,601 sqft
      • Finished area above ground: 2,601
      • Finished area below ground: 0
      Video & virtual tour

      Property

      Parking
      • Total spaces: 6
      • Parking features: Attached, Concrete, Garage, Garage Door Opener, Garage Faces Front, Storage
      • Attached garage spaces: 2
      • Uncovered spaces: 4
      Features
      • Levels: Two
      • Stories: 2
      • Patio & porch: Covered, Front Porch, Patio, Porch, Rear Porch, Screened
      • Exterior features: Fenced Yard, Private Yard, Rain Gutters
      • Pool features: Community
      • Fencing: Back Yard, Fenced, Wrought Iron
      • Has view: Yes
      Lot
      • Size: 7,405 Square Feet
      • Features: Back Yard, Landscaped, Private
      Details
      • Parcel number: 1749.02976950.000
      • Zoning: GR5
      • Special conditions: Standard

      Construction

      Type & style
      • Home type: SingleFamily
      • Architectural style: Transitional
      • Property subtype: Single Family Residence, Residential
      Materials
      • Fiber Cement, Shake Siding, Stone
      • Roof: Shingle
      Condition
      • New construction: No
      • Year built: 2008

      Utilities & green energy

      • Sewer: Public Sewer
      • Water: Public

      Community & HOA

      Community
      • Features: Clubhouse, Curbs, Fishing, Golf, Lake, Park, Playground, Pool, Restaurant, Sidewalks, Street Lights, Tennis Court(s)
      • Subdivision: Heritage
      HOA
      • Has HOA: Yes
      • Services included: None
      • HOA fee: $380 annually
      Location
      • Region: Wake Forest

      Financial & listing details

      • Price per square foot: $250/sqft
      • Tax assessed value: $545,127
      • Annual tax amount: $5,128
      • Date on market: 6/12/2026
      • Road surface type: Paved

        Estimated market value

        $641,800

        $610,000 - $674,000

        $2,591/mo

        Price history

        DateEventPrice
        6/24/2026Price change$650,000-1.4%$250/sqft
        Source: Doorify MLS #10173483 Report a problem
        6/12/2026Listed for sale$659,000+85.6%$253/sqft
        Source: Doorify MLS #10173483 Report a problem
        4/25/2014Sold$355,000-1.1%$136/sqft
        Source: Public Record Report a problem
        2/22/2014Price change$359,000-1.6%$138/sqft
        Source: Carolina Residence #1909686 Report a problem
        12/10/2013Price change$364,900-2.7%$140/sqft
        Source: Carolina Residence #1909686 Report a problem
        10/31/2013Listed for sale$374,900+8.2%$144/sqft
        Source: Carolina Residence #1909686 Report a problem
        2/19/2009Sold$346,500$133/sqft
        Source: Public Record Report a problem

        Public tax history

        YearProperty taxesTax assessment
        2025$5,128 +0.4%$545,127
        2024$5,109 +18.8%$545,127 +48%
        2023$4,300 +4.2%$368,327
        2022$4,125 +1.8%$368,327
        2021$4,053 $368,327
        2020$4,053 -6.5%$368,327 +5.9%
        2019$4,337 $347,909
        2018$4,337 +9.3%$347,909
        2017$3,969 +1.3%$347,909
        2016$3,918 -10%$347,909 -8.9%
        2015$4,352 +3.3%$381,837
        2014$4,213 $381,837
        2013-- $381,837
        2012-- $381,837
        2011-- $381,837
        2010-- $381,837
        Find assessor info on the county website

        Monthly payment

        Est. payment

        Payment breakdown

        Explore the cost of this home by adjusting the details. Changes won't be saved.
        All calculations are estimates and provided by Zillow, Inc. for informational purposes only. Actual amounts may vary.
        HOA fees may include property taxes on listings classified as Co-Ops. Contact the listing agent and/or owner for fee details.
        Mortgage interest rates are dependent on a number of factors, including credit score, down payment, and repayment length. Interest rate data provided by Zillow Group Marketplace, Inc. as of 1/1/1970 from various mortgage lenders with which we have lead or other similar arrangements; the Estimated Payment is an average of those rates.
        See how much you could borrow to make a competitive offer.

        Climate risks

        Neighborhood: 27587

        Getting around

        23 / 100
        Car-Dependent
        37 / 100
        Somewhat Bikeable

        Nearby schools

        GreatSchools rating
        Schools provided by the listing agent
        • Elementary: Wake - Jones Dairy Elementary
        • Middle: Wake - Heritage Middle
        • High: Wake - Heritage High School

        Source: Doorify MLS. This data may not be complete. We recommend contacting the local school district to confirm school assignments for this home.

        A local agent can set up tours, give advice and negotiate with sellers.

        Browse local experts

        Similar homes