* Sold Turn Key minus staging items* Welcome to 1105 Graham Drive! Freshly staged with warm tones and pops of greenery, this home invites you to relax the moment you walk in. With spacious bedrooms, oversized closets, and thoughtful built-ins throughout, there's no shortage of storage or style. Shelving and cabinetry are tucked into just the right places, making the home as functional as it is beautiful. The 2 1/2 car garage is a dream come true-extra large with the abundant shelving, a handy man door, multiple outlets, a hot water spigot, heat, and even a drain in the floor for easy cleanups. Whether you're working on projects, washing pets, or storing toys for every season, this garage is designed to keep life organized. Set in a neighborhood with plenty of competition, 1105 Graham Drive stands out for its details, comfort, quality of the build, and practicality. Come see how this home blends thoughtful upgrades with everyday livability - you'll feel the difference the moment you step inside.
Sold
Price Unknown
1105 Graham Dr, McCall, ID 83638
3beds
2baths
1,954sqft
Single Family Residence
Built in 2019
10,541 Square Feet Lot
$884,600 Zestimate®
$--/sqft
$3,363 Estimated rent
Home value
$884,600
Estimated sales range
Not available
$3,363/mo
Zestimate® history
Owner options
List your home for rent
$3,363/mo
Rent Zestimate®
Find your next renter with Zillow Rental Manager. Plus, with online applications, you can quickly screen prospective tenants – for free.
$3,363/mo
Rent Zestimate®
Refinance and save
Refinancing to a lower rate could help reduce your monthly payments and save thousands over the life of the loan.
Explore your selling options
Work with a Zillow partner agent
Leverage their expertise and Zillow's premium Showcase listings to get your home seen by more buyers.
Get startedList with your own agent
Get your home in front of millions of buyers by listing it on Zillow.
Learn how to do itSell it yourself
Take full control of how buyers see your home on Zillow by listing For Sale by Owner (FSBO).
List your homeWhat's special
Multiple outletsHandy man doorSpacious bedroomsOversized closetsAbundant shelving
Zillow last checked:
Listing updated:
Listed by:
Juli Christo 206-617-4251,
Silvercreek Realty Group,
Jennifer Jones Campbell 208-440-9400,
Silvercreek Realty Group
Bought with:
Karen Johansen
Century 21 Whitewater Clark
Source: IMLS,MLS#: 98965295
Facts & features
Interior
Bedrooms & bathrooms
- Bedrooms: 3
- Bathrooms: 2
- Main level bathrooms: 2
- Main level bedrooms: 3
Primary bedroom
- Level: Main
Bedroom 2
- Level: Main
Bedroom 3
- Level: Main
Heating
- Wood, Ductless/Mini Split
Cooling
- Ductless/Mini Split
Appliances
- Included: Electric Water Heater, Tank Water Heater, Dishwasher, Disposal, Microwave, Oven/Range Freestanding, Refrigerator, Washer, Dryer
Features
- Bath-Master, Bed-Master Main Level, Split Bedroom, Great Room, Double Vanity, Walk-In Closet(s), Breakfast Bar, Pantry, Granite Counters, Number of Baths Main Level: 2
- Has basement: No
- Has fireplace: Yes
- Fireplace features: Wood Burning Stove
Interior area
- Total structure area: 1,954
- Total interior livable area: 1,954 sqft
- Finished area above ground: 1,954
Property
Parking
- Total spaces: 2
- Parking features: Attached, Driveway
- Attached garage spaces: 2
- Has uncovered spaces: Yes
Features
- Levels: One
Lot
- Size: 10,541 Square Feet
- Features: 10000 SF - .49 AC, Winter Access, Auto Sprinkler System, Drip Sprinkler System
Details
- Parcel number: RPM05910041070
Construction
Type & style
- Home type: SingleFamily
- Property subtype: Single Family Residence
Materials
- Frame, HardiPlank Type
- Foundation: Slab
- Roof: Composition
Condition
- Year built: 2019
Utilities & green energy
- Water: Public
- Utilities for property: Sewer Connected
Community & HOA
Community
- Subdivision: Lick Creek Meadows McCall
Location
- Region: Mccall
Financial & listing details
- Tax assessed value: $868,572
- Annual tax amount: $3,751
- Date on market: 10/21/2025
- Listing terms: Cash,Conventional,FHA
- Ownership: Fee Simple
- Road surface type: Paved
Price history
Price history is unavailable.
Public tax history
| Year | Property taxes | Tax assessment |
|---|---|---|
| 2025 | $3,767 +0.4% | $868,572 +8.9% |
| 2024 | $3,752 | $797,275 +0.6% |
| 2023 | $3,752 -1.3% | $792,680 +6.6% |
| 2022 | $3,800 +8.5% | $743,586 +65.5% |
| 2021 | $3,503 +3.2% | $449,387 +16.7% |
| 2020 | $3,395 +996.1% | $384,999 +960.6% |
| 2019 | $310 +71.3% | $36,301 -5.7% |
| 2018 | $181 -52.8% | $38,511 +4.3% |
| 2017 | $383 +134.9% | $36,907 +17.5% |
| 2016 | $163 -11.6% | $31,417 +83.9% |
| 2015 | $185 +54.4% | $17,082 -19.6% |
| 2013 | $120 | $21,253 |
Find assessor info on the county website
Neighborhood: 83638
Nearby homes
- $806,2003 bd2 ba1.8k sqft1109 Graham Dr, McCall, ID 83638Off Market
- $730,6003 bd1 ba1.9k sqft1110 Graham Dr, McCall, ID 83638Off Market
- $--8,712 sqftGraham Dr, McCall, ID 83638Off Market
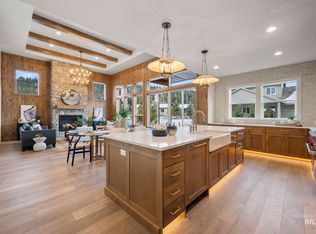
- $--4 bd4 ba2.9k sqft1087 Swanie Way, McCall, ID 83638Sold
- $--0.27 acres1097 Graham Dr, McCall, ID 83638Off Market
- $907,3003 bd2 ba2k sqft1117 Graham Dr, McCall, ID 83638Off Market
- $895,0003 bd2 ba1.8k sqft1106 Graham Dr, McCall, ID 83638Off Market
- $--0.25 acresTbd Swanie Way, McCall, ID 83638Off Market
Nearby schools
GreatSchools rating
- 7/10Barbara R Morgan Elementary SchoolGrades: PK-5Distance: 1.6 mi
- 9/10Payette Lakes Middle SchoolGrades: 6-8Distance: 1.6 mi
- 9/10Mc Call-Donnelly High SchoolGrades: 9-12Distance: 2.1 mi
Schools provided by the listing agent
- Elementary: Barbara Morgan Elementary
- Middle: Payette Lakes
- High: McCall Donnelly
- District: McCall-Donnelly Joint District #421
Source: IMLS. This data may not be complete. We recommend contacting the local school district to confirm school assignments for this home.
Sell for more on Zillow
Get a Zillow Showcase℠ listing at no additional cost and you could sell for .
$884,600
2% more
+$17,692
With Zillow Showcase(estimated)
$902,292
Sell for more on Zillow
Get a Zillow Showcase℠ listing at no additional cost and you could sell for .
$884,600
2% more
+$17,692
With Zillow Showcase(estimated)
$902,292
- Idaho
- Valley County
- McCall
- 83638
- 1105 Graham Dr
