NEW PRICE!! Last chance for this adorable home! Will be removed from the market this winter. Seller is open to the possibility of a land contract. This quaint, move-in-ready retreat situated in a quiet neighborhood just minutes from downtown Charlevoix. Offering the perfect blend of comfort, convenience, and future potential, this inviting home is ready for you to enjoy from day one. Step inside to a cozy living room, ideal for relaxing evenings or gathering with family and friends. The bright, welcoming kitchen features classic white cabinetry, a timeless subway tile backsplash, and thoughtful updates that make everyday living both stylish and functional. Outside, you'll discover a private fenced backyard—perfect for summer barbecues, morning coffee, gardening, or simply unwinding in your own outdoor oasis. Central air conditioning ensures year-round comfort, while a dedicated laundry area conveniently located just off the primary bedroom is ready for your washer and dryer installation. The full basement offers abundant storage and exciting possibilities for future expansion. Whether you envision a recreation room, home office, fitness space, or additional living area, the lower level provides the flexibility to make it your own. Enjoy an exceptional location just minutes from downtown Charlevoix, where you'll find beautiful beaches, parks, shopping, dining, and year-round recreation. Bike into town, spend the day on the water, or explore all that this vibrant Northern Michigan community has to offer. Don't miss this wonderful opportunity to own a delightful home in one of Northern Michigan's most sought-after communities.
For sale
Price cut: $9K (9/2)
$309,999
1105 Grant St, Charlevoix, MI 49720
2beds
1,020sqft
SingleFamily
Built in 1972
-- sqft lot
$306,600 Zestimate®
$304/sqft
$-- HOA
What's special
Private fenced backyardCentral air conditioningBright welcoming kitchenClassic white cabinetryTimeless subway tile backsplash
- 73 days
- 707
- 21
Zillow last checked:
Listing updated:
Listed by:
Jason Fels,
Real Estate One - Charlevoix 231-547-5100
Source: Northern Michigan MLS,MLS#: 479858
Facts & features
Interior
Bedrooms & bathrooms
- Bedrooms: 2
- Bathrooms: 1
- Full bathrooms: 1
Primary bedroom
- Area: 253.82
- Dimensions: 13.22 x 19.2
Bedroom
- Area: 106.22
- Dimensions: 9.4 x 11.3
Kitchen
- Area: 299.92
- Dimensions: 16.3 x 18.4
Living room
- Area: 262.88
- Dimensions: 21.2 x 12.4
Heating
- Natural Gas, Forced Air
Cooling
- Ceiling Fan(s), Central Air
Appliances
- Included: Disposal, Refrigerator, Washer, Dryer, Range
Features
- Basement: Block,Full,Poured
Interior area
- Total interior livable area: 1,020 sqft
Video & virtual tour
Property
Parking
- Parking features: No Garage Or Carport
Features
- Levels: One
- Stories: 1
Details
- Additional structures: Shed(s)
- Parcel number: 05228003800
Construction
Type & style
- Home type: SingleFamily
Materials
- Wood Frame/Site Built, Concrete/Block
Condition
- Year built: 1972
Utilities & green energy
- Sewer: City
- Water: City
Community & HOA
HOA
- Has HOA: No
Location
- Region: Charlevoix
Financial & listing details
- Price per square foot: $304/sqft
- Tax assessed value: $243,000
- Annual tax amount: $2,991
- Date on market: 6/23/2026
Estimated market value
$306,600
$291,000 - $322,000
$1,677/mo
Price history
| Date | Event | Price |
|---|---|---|
| 9/2/2026 | Price change | $309,999-2.8%$304/sqft |
Source:  Northern Michigan MLS #479858 Report a problem Northern Michigan MLS #479858 Report a problem | ||
| 8/3/2026 | Price change | $319,000-3%$313/sqft |
Source: Northern Michigan MLS #479858 Report a problem | ||
| 7/17/2026 | Price change | $329,000-2.9%$323/sqft |
Source: Northern Michigan MLS #479858 Report a problem | ||
| 6/23/2026 | Listed for sale | $339,000$332/sqft |
Source: Northern Michigan MLS #479858 Report a problem | ||
| 6/3/2026 | Listing removed | $339,000$332/sqft |
Source: Northern Michigan MLS #478950 Report a problem | ||
| 3/31/2026 | Price change | $339,000-1.5%$332/sqft |
Source: Northern Michigan MLS #478950 Report a problem | ||
| 2/5/2026 | Listed for sale | $344,000$337/sqft |
Source: Northern Michigan MLS #478666 Report a problem | ||
| 12/5/2025 | Listing removed | $344,000$337/sqft |
Source: Northern Michigan MLS #477905 Report a problem | ||
| 11/3/2025 | Price change | $344,000-1.4%$337/sqft |
Source: Northern Michigan MLS #477905 Report a problem | ||
| 9/3/2025 | Price change | $349,000-2.8%$342/sqft |
Source: Northern Michigan MLS #476725 Report a problem | ||
| 6/17/2025 | Price change | $359,000-2.7%$352/sqft |
Source: Northern Michigan MLS #476725 Report a problem | ||
| 6/7/2025 | Listed for sale | $369,000+54.4%$362/sqft |
Source: Northern Michigan MLS #476725 Report a problem | ||
| 8/17/2021 | Listing removed | -- |
Source: Real Estate One Report a problem | ||
| 7/7/2021 | Listed for sale | $239,000$234/sqft |
Source: Northern Michigan MLS #465727 Report a problem | ||
Public tax history
| Year | Property taxes | Tax assessment |
|---|---|---|
| 2025 | $2,991 +2.7% | $121,500 +13.4% |
| 2024 | $2,913 +4.4% | $107,100 +17.3% |
| 2023 | $2,790 | $91,300 +14.8% |
| 2022 | -- | $79,500 +21% |
| 2021 | -- | $65,700 +2.8% |
| 2020 | -- | $63,900 -7.8% |
| 2019 | -- | $69,300 +19.5% |
| 2018 | -- | $58,000 |
| 2017 | -- | $58,000 +21.1% |
| 2016 | -- | $47,900 +9.6% |
| 2015 | -- | $43,700 +7.6% |
| 2014 | -- | $40,600 +2.5% |
| 2013 | -- | $39,600 -19.3% |
| 2012 | -- | $49,100 +1.1% |
| 2011 | -- | $48,554 +1.7% |
| 2010 | -- | $47,743 |
Find assessor info on the county website
Monthly payment
Est. payment
Payment breakdown
Explore the cost of this home by adjusting the details. Changes won't be saved.Climate risks
Neighborhood: 49720
Nearby schools
Similar homes
- $359,0003 bd2 ba1.3k sqft1100 Beacon St, Charlevoix, MI 49720For Sale
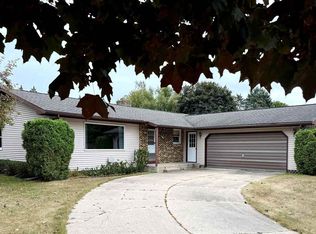 MLS ID #480604, Steve Andreae. Northern Michigan MLS
 - $311,5503 bd2 ba1.1k sqft623 Petoskey Ave, Charlevoix, MI 49720For Sale
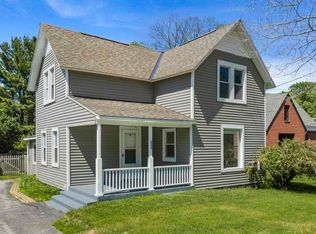 MLS ID #479892, William Winslow. Northern Michigan MLS
 - $280,0003 bd2 ba1.1k sqft13620 Clark Rd, Charlevoix, MI 49720For Sale
 MLS ID #479316, Spencer Bryan. Northern Michigan MLS
 - $275,0002 bd2 ba1k sqft400 W Upright St, Charlevoix, MI 49720For Sale
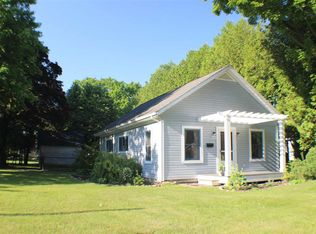 MLS ID #479091, John Murray. Northern Michigan MLS
 - $330,0002 bd2 ba998 sqft13553 Stover Ct APT 1, Charlevoix, MI 49720For Sale
 MLS ID #26035045, DEBBIE CROWNOVER, RE/MAX Mid-Michigan-Brooklyn. MichRIC
