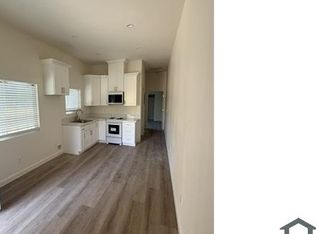
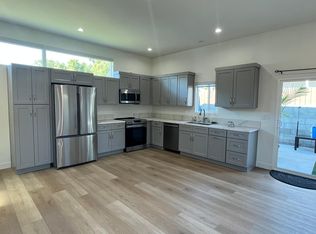
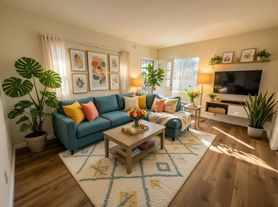
Welcome home to this gorgeous 2 bedroom, 2 bathroom residence nestled on a beautiful, tree-lined street in desirable Northwest Glendale. Located within a charming triplex, this unique home offers over 1,300 square feet of living space and beautifully blends timeless vintage character with modern day conveniences. Step inside to discover gorgeous hardwood floors throughout, abundant natural light, and a spacious living room featuring a classic fireplace. The living room opens directly to a large patio, perfect for outdoor dining, entertaining, or simply relaxing in your own private space.
The generously sized dining room provides plenty of space for hosting family and friends. The kitchen is equipped with a refrigerator, newer stove, and wine refrigerator. A cozy breakfast nook with a retro dining set overlooks the patio, creating a charming spot for morning coffee or casual meals. For added convenience, a washer and dryer are located inside the unit. Upstairs, both bedrooms are bright and spacious, with ample closet space. One of the home's most delightful surprises awaits just beyond a bookshelf: a hidden office/secret room! Simply push the bookshelf open to reveal this clever and charming private space, perfect for working from home, studying, reading, or creating your own secluded retreat. The upstairs bathroom features a tub and shower combination, while the downstairs bathroom offers a convenient walk-in shower. From its vintage details and beautiful hardwood floors to its private patio and unexpected hidden office, this property offers a level of character and charm that is truly hard to find in a rental. Conveniently located near shops, restaurants, transportation, and major studios.
Apartment for rent
$3,495/moFees may apply
1105 Graynold Ave, Glendale, CA 91202
2beds
1,371sqft
Price may not include required fees and charges. Learn more|
Multifamily
Available now
In kitchen laundry
2 Attached garage spaces parking
Wood
What's special
Classic fireplacePrivate patioVintage detailsAbundant natural lightGorgeous hardwood floors throughoutBeautiful tree-lined streetGenerously sized dining room
- 2 days |
- -- |
- -- |
Zillow last checked:
Listing updated:
Travel times

Let’s turn your rent into credit progress
Build credit history with every on-time payment and get credit for the payment you’re already making.
Facts & features
Interior
Bedrooms & bathrooms
- Bedrooms: 2
- Bathrooms: 2
- Full bathrooms: 2
Rooms
- Room types: Bedroom, Dining Room, Office
Heating
- Wood
Appliances
- Included: Dryer, Free-Standing Range, Refrigerator, Washer
- Laundry: In Kitchen, In Unit
Features
- All Bedrooms Up, Separate/Formal Dining Room
- Flooring: Wood
- Has basement: Yes
- Has fireplace: Yes
Interior area
- Total interior livable area: 1,371 sqft
Property
Parking
- Total spaces: 2
- Parking features: Attached, Garage
- Has attached garage: Yes
- Details: Contact manager
Features
- Stories: 2
- Exterior features: 0-1 Unit/Acre, All Bedrooms Up, Basement, Separate/Formal Dining Room
- Pool features: Contact manager
- Has view: Yes
- View description: Neighborhood
Details
- Additional structures: Garage(s)
Construction
Type & style
- Home type: MultiFamily
- Architectural style: Traditional
- Property subtype: MultiFamily
Condition
- Year built: 1940
Utilities & green energy
- Utilities for property: Water
Community & HOA
Community
- Features: Sidewalks
Location
- Region: Glendale
Financial & listing details
- Lease term: 12 Months
Nearby apartments for rent

Price history
| Date | Event | Price |
|---|---|---|
| 9/3/2026 | Listed for rent | $3,495$3/sqft |
Source: CRMLS #GD26191776 Report a problem | ||
Neighborhood: Glenwood
Nearby schools
GreatSchools rating
- 9/10Mark Keppel Elementary SchoolGrades: K-5Distance: 0.4 mi
- 7/10Eleanor J. Toll Middle SchoolGrades: 6-8Distance: 0.4 mi
- 7/10Herbert Hoover High SchoolGrades: 9-12Distance: 0.5 mi