Skip main navigation
Sold
  • Price Unknown

    1105 Grove St, Baldwin City, KS 66006

    4beds
    2,936sqft
    Single Family Residence
    Built in 1999
    8,254 Square Feet Lot
    $386,700 Zestimate®
    $--/sqft
    $2,736 Estimated rent

    Home value

    $386,700

    $348,000 - $429,000

    $2,736/mo

    Zestimate® history
    Loading
    Loading...

    Owner options

    List your home for rent

    $2,736/mo

    Rent Zestimate®

    Find your next renter with Zillow Rental Manager. Plus, with online applications, you can quickly screen prospective tenants – for free.

    Learn more

    $2,736/mo

    Rent Zestimate®

    Refinance and save

    Refinancing to a lower rate could help reduce your monthly payments and save thousands over the life of the loan.

    See today's rates

    Explore your selling options

    Work with a Zillow partner agent

    Leverage their expertise and Zillow's premium Showcase listings to get your home seen by more buyers.

    Get started

    List with your own agent

    Get your home in front of millions of buyers by listing it on Zillow.

    Learn how to do it

    Sell it yourself

    Take full control of how buyers see your home on Zillow by listing For Sale by Owner (FSBO).

    List your home

    What's special

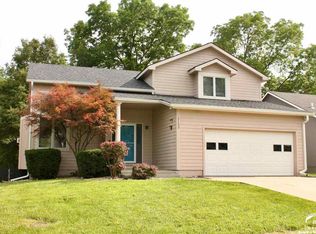
    Y’all, this home is a GEM! It boasts main level living in this ranch style home; 3 bedrooms and 2 bathrooms on the main (as well as the laundry room!) with a full finished basement underneath. With lots of room to entertain you can utilize the spacious living room, beautifully updated kitchen and the covered deck area to have the whole neighborhood over for a cookout. The lower level has another bedroom/bathroom and a huge family room that could be used for countless purposes. Perfectly situated on a quiet cul-de-sac, you have easy access to downtown, the local golf course, the nearby park or a newly built trail that leads directly to the elementary schools. Updates include finishing the basement, updated kitchen, new dishwasher and range, new air conditioner, new hot water heater, new roof, security system and a mini split that has been added to climate control the garage. This home has it all so make it yours today!

    Zillow last checked:

    Listing updated:

    Listing Provided by:

    Denise Bridwell 913-980-2864,

    KW Diamond Partners

    Bought with:

    Non MLS

    Non-MLS Office

    Source: Heartland MLS as distributed by MLS GRID,MLS#: 2545698MLS Logo

    Facts & features

    Interior

    Bedrooms & bathrooms
    • Bedrooms: 4
    • Bathrooms: 3
    • Full bathrooms: 3
    Primary bedroom
    • Level: Main
    • Area: 224 Square Feet
    • Dimensions: 16 x 14
    Bedroom 2
    • Level: Main
    • Area: 120 Square Feet
    • Dimensions: 12 x 10
    Bedroom 3
    • Level: Main
    • Area: 120 Square Feet
    • Dimensions: 12 x 10
    Bedroom 4
    • Level: Lower
    • Area: 168 Square Feet
    • Dimensions: 12 x 14
    Bonus room
    • Level: Lower
    • Area: 200 Square Feet
    • Dimensions: 10 x 20
    Dining room
    • Level: Main
    • Area: 168 Square Feet
    • Dimensions: 12 x 14
    Family room
    • Level: Lower
    • Area: 819 Square Feet
    • Dimensions: 21 x 39
    Kitchen
    • Level: Main
    • Area: 140 Square Feet
    • Dimensions: 14 x 10
    Laundry
    • Level: Main
    • Area: 75 Square Feet
    • Dimensions: 15 x 5
    Living room
    • Level: Main
    • Area: 380 Square Feet
    • Dimensions: 19 x 20
    Heating
    • Natural Gas
    Cooling
    • Electric
    Appliances
    • Included: Dishwasher, Disposal, Microwave, Free-Standing Electric Oven, Water Purifier, Water Softener
    • Laundry: Electric Dryer Hookup, Main Level
    Features
    • Painted Cabinets, Pantry, Vaulted Ceiling(s), Walk-In Closet(s)
    • Flooring: Laminate, Luxury Vinyl
    • Windows: Window Coverings
    • Basement: Egress Window(s),Finished,Full,Sump Pump
    • Has fireplace: No
    Interior area
    • Total structure area: 2,936
    • Total interior livable area: 2,936 sqft
    • Finished area above ground: 1,652
    • Finished area below ground: 1,284

    Property

    Parking
    • Total spaces: 2
    • Parking features: Attached, Garage Door Opener, Garage Faces Front
    • Attached garage spaces: 2
    Features
    • Patio & porch: Covered, Porch
    Lot
    • Size: 8,254 sqft
    • Features: City Lot, Cul-De-Sac
    Details
    • Additional structures: Shed(s)
    • Parcel number: 0232020401035001.050

    Construction

    Type & style
    • Home type: SingleFamily
    • Property subtype: Single Family Residence
    Materials
    • Frame
    • Roof: Composition
    Condition
    • Year built: 1999

    Utilities & green energy

    • Sewer: Public Sewer
    • Water: Public

    Community & neighborhood

    Security
    • Security features: Security System, Smart Door Lock
    Location
    • Region: Baldwin City
    • Subdivision: None

    HOA & financial

    HOA
    • Has HOA: No

    Other

    Other facts
    • Listing terms: Cash,Conventional,FHA,USDA Loan,VA Loan
    • Ownership: Private
    • Road surface type: Paved

    Price history

    DateEventPrice
    6/3/2025Sold--
    Source: Heartland MLS as distributed by MLS GRID #2545698 Report a problem
    5/1/2025Pending sale$395,000$135/sqft
    Source: Heartland MLS as distributed by MLS GRID #2545698 Report a problem
    5/1/2025Contingent$395,000$135/sqft
    Source: LBORMLS as distributed by MLS GRID #163301 Report a problem
    4/24/2025Listed for sale$395,000+150.8%$135/sqft
    Source: LBORMLS as distributed by MLS GRID #163301 Report a problem
    11/20/2015Sold--
    Source: Heartland MLS as distributed by MLS GRID #1937008 Report a problem
    10/6/2015Pending sale$157,500$54/sqft
    Source: ReeceNichols Overland Park #1937008 Report a problem
    8/26/2015Price change$157,500-1.6%$54/sqft
    Source: ReeceNichols Overland Park #1937008 Report a problem
    8/3/2015Listed for sale$160,000$54/sqft
    Source: ReeceNichols Overland Park #1937008 Report a problem
    6/15/2015Pending sale$160,000$54/sqft
    Source: ReeceNichols Overland Park #1937008 Report a problem
    5/27/2015Listed for sale$160,000$54/sqft
    Source: ReeceNichols Overland Park #1937008 Report a problem
    5/12/2015Pending sale$160,000$54/sqft
    Source: ReeceNichols Overland Park #1937008 Report a problem
    5/7/2015Listed for sale$160,000$54/sqft
    Source: ReeceNichols Overland Park #1937008 Report a problem

    Public tax history

    YearProperty taxesTax assessment
    2024$4,587 +6.9%$32,821 +11.6%
    2023$4,290 $29,417 +8.7%
    2022-- $27,071 +17%
    2021$3,541 +11.2%$23,138 +12%
    2019$3,184 -0.8%$20,666 +0.8%
    2018$3,211 -0.9%$20,493 +1.2%
    2017$3,242 +4.2%$20,252 +2.3%
    2016$3,112 $19,803 +2.6%
    2015-- $19,309 +2.1%
    2014-- $18,906 +1.9%
    2013-- $18,550 -0.5%
    2012-- $18,642 -2.7%
    2011-- $19,159 -1.9%
    2006-- $19,527 +2.6%
    2005-- $19,034 +5.5%
    2004-- $18,044 +5.1%
    2003-- $17,173

    Find assessor info on the county website

    Neighborhood: 66006

    Nearby schools

    GreatSchools rating
    Get a cash offer in 3 minutes
    Find out how much your home could sell for in as little as 3 minutes with a no-obligation cash offer.
    Estimated market value
    $386,700
    Get a cash offer in 3 minutes
    Find out how much your home could sell for in as little as 3 minutes with a no-obligation cash offer.
    Estimated market value
    $386,700