Skip main navigation
Sold for $420,000
  • $420,000

    1105 Hackberry Dr, Orlando, FL 32825

    3beds
    1,856sqft
    Single Family Residence
    Built in 1993
    7,126 Square Feet Lot
    $439,600 Zestimate®
    $226/sqft
    $2,374 Estimated rent

    Home value

    $439,600

    $418,000 - $462,000

    $2,374/mo

    Zestimate® history
    Loading
    Loading...

    Owner options

    List your home for rent

    $2,374/mo

    Rent Zestimate®

    Find your next renter with Zillow Rental Manager. Plus, with online applications, you can quickly screen prospective tenants – for free.

    Learn more

    $2,374/mo

    Rent Zestimate®

    Refinance and save

    $3,041/mo

    Est. payment

    Refinancing to a lower rate could help reduce your monthly payments and save thousands over the life of the loan.

    See today's rates

    $3,041/mo

    Est. payment

    Explore your selling options

    Work with a Zillow partner agent

    Leverage their expertise and Zillow's premium Showcase listings to get your home seen by more buyers.

    Get started

    List with your own agent

    Get your home in front of millions of buyers by listing it on Zillow.

    Learn how to do it

    Sell it yourself

    Take full control of how buyers see your home on Zillow by listing For Sale by Owner (FSBO).

    List your home

    What's special

    Fruit treesMature treesPocket doorSplit floorplan homeUtility roomSpacious garageFully fenced-in
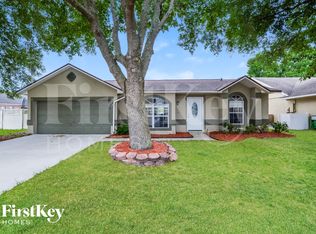
    * Price Market Improvement with closing credit * Welcome to your new home located in the Sturbridge subdivision in east Orlando. This move-in ready 3 bedroom, 2 Bathroom split floorplan home is ready for you and your family with new beginnings. Most of all the interior of the home has been freshly painted for a quick, worry-free move-in ready home to enjoy. The sellers are offering a $5,000 closing credit for the buyers, maybe enclose the dining room and make a 4th bedroom, or enclose the formal living room to make an en-suite with bath. Or, granite countertops in the kitchen? The credit is there for your imagination. As you enter the home you pass the mature trees and great curb appeal. When you open the door, the dining room is to your immediate left and the living room is to your immediate right. Beyond these rooms, is your kitchen which also overlooks a very spacious open family room with upgraded chandeliers. The Primary bedroom suite is large and provides two closets and a dream bathroom with upgraded lights. The split floor plan has a pocket door to block off the family room and bedrooms so that late-night movie will not disturb little ears. The utility room sits inside the home right adjacent to the garage. Speaking of the garage, besides having a spacious garage and easy access to the kitchen, the attic above has wood placed between the joists to make even more storage. The backyard has a wonderful covered patio for entertaining and has many trees, including fruit trees, and is fully fenced-in with a shed that can be used for storage or as a work shed. The home is close to many restaurants, shopping, entertainment, and grocery stores, and not far from the Waterford Lakes shopping district. Having access to the expressways; 408, 417, and Hwy 50, makes getting around the Orlando and Central Florida areas with ease. When viewing the home the home may have an audio/video camera active. There is an assumable loan of around $178,000 remaining on the home at 4.125% if approved by the current lender. Bring your offers, sellers will entertain reasonable offers. Please research the taxes, the current tax amount is with exemptions.

    Zillow last checked:

    Listing updated:

    Listed by:

    Robert Johnson 407-920-4920,

    KELLER WILLIAMS ADVANTAGE REALTY 407-977-7600

    Bought with:

    Vincent Cordaro, 3602054

    KELLER WILLIAMS ELITE PARTNERS III REALTY

    Source: Stellar MLS,MLS#: O6156018MLS LogoOriginating MLS: Orlando Regional

    Facts & features

    Interior

    Bedrooms & bathrooms
    • Bedrooms: 3
    • Bathrooms: 2
    • Full bathrooms: 2
    Rooms
    • Room types: Utility Room
    Primary bedroom
    • Features: Garden Bath, Tub with Separate Shower Stall
    • Level: First
    • Dimensions: 18x13
    Bedroom 2
    • Level: First
    • Dimensions: 11x12
    Bedroom 3
    • Level: First
    • Dimensions: 12x10
    Primary bathroom
    • Level: First
    • Dimensions: 10x13
    Bathroom 2
    • Level: First
    • Dimensions: 5x8
    Dining room
    • Level: First
    • Dimensions: 13x10
    Family room
    • Level: First
    • Dimensions: 19x18
    Kitchen
    • Features: Breakfast Bar, Pantry
    • Level: First
    • Dimensions: 13x19
    Living room
    • Level: First
    • Dimensions: 12x14
    Heating
    • Central, Electric
    Cooling
    • Central Air
    Appliances
    • Included: Dishwasher, Disposal, Dryer, Electric Water Heater, Microwave, Range, Refrigerator, Washer
    • Laundry: Inside
    Features
    • Cathedral Ceiling(s), Ceiling Fan(s), Open Floorplan, Split Bedroom, Thermostat, Vaulted Ceiling(s), Walk-In Closet(s)
    • Flooring: Carpet, Ceramic Tile
    • Windows: Double Pane Windows
    • Has fireplace: No
    Interior area
    • Total structure area: 2,313
    • Total interior livable area: 1,856 sqft

    Property

    Parking
    • Total spaces: 2
    • Parking features: Guest, On Street, Parking Pad
    • Attached garage spaces: 2
    • Has uncovered spaces: Yes
    • Details: Garage Dimensions: 19X18
    Features
    • Levels: One
    • Stories: 1
    • Patio & porch: Covered, Patio, Porch, Rear Porch
    • Exterior features: Irrigation System
    • Fencing: Fenced
    Lot
    • Size: 7,126 Square Feet
    • Dimensions: 63 x 104 x 89 x 131
    • Features: In County
    • Residential vegetation: Trees/Landscaped
    Details
    • Additional structures: Shed(s)
    • Parcel number: 212231835501550
    • Zoning: R-1
    • Special conditions: None

    Construction

    Type & style
    • Home type: SingleFamily
    • Property subtype: Single Family Residence
    Materials
    • Stucco, Wood Frame
    • Foundation: Slab
    • Roof: Shingle
    Condition
    • New construction: No
    • Year built: 1993

    Utilities & green energy

    • Sewer: Public Sewer
    • Water: Public
    • Utilities for property: Cable Available, Electricity Available, Electricity Connected, Public, Sewer Connected

    Community & HOA

    Community
    • Features: Deed Restrictions, Pool
    • Security: Smoke Detector(s)
    • Pet fee: $0 monthly
    • Subdivision: STURBRIDGE
    HOA
    • Has HOA: Yes
    • Amenities included: Pool, Tennis Court(s)
    • Services included: Community Pool, Pool Maintenance
    • HOA fee: $39 monthly
    • HOA name: Access Residential Management LLC
    • HOA phone: 407-480-4200
    Location
    • Region: Orlando

    Financial & listing details

    • Price per square foot: $226/sqft
    • Tax assessed value: $384,412
    • Annual tax amount: $397
    • Date on market: 11/9/2023
    • Cumulative days on market: 128 days
    • Listing terms: Cash,Conventional,FHA,VA Loan
    • Ownership: Fee Simple
    • Total actual rent: 0
    • Electric utility on property: Yes
    • Road surface type: Paved

    Price history

    DateEventPrice
    5/15/2024Sold$420,000-1.2%$226/sqft
    Source: Stellar MLS #O6156018 Report a problem
    3/18/2024Pending sale$425,000$229/sqft
    Source: Stellar MLS #O6156018 Report a problem
    3/13/2024Price change$425,000-4.3%$229/sqft
    Source: Stellar MLS #O6156018 Report a problem
    2/16/2024Price change$444,000-1.1%$239/sqft
    Source: Stellar MLS #O6156018 Report a problem
    12/13/2023Price change$449,000-2.4%$242/sqft
    Source: Stellar MLS #O6156018 Report a problem
    11/17/2023Price change$460,000-5.2%$248/sqft
    Source: Stellar MLS #O6156018 Report a problem
    11/12/2023Listed for sale$485,000+76.4%$261/sqft
    Source: Stellar MLS #O6156018 Report a problem
    9/24/2019Sold$275,000+1.9%$148/sqft
    Source: Public Record Report a problem
    7/9/2019Price change$270,000-1.8%$145/sqft
    Source: MAINFRAME REAL ESTATE #O5771814 Report a problem
    6/27/2019Price change$275,000-1.4%$148/sqft
    Source: MAINFRAME REAL ESTATE #O5771814 Report a problem
    6/7/2019Listed for sale$279,000-3.5%$150/sqft
    Source: MAINFRAME REAL ESTATE #O5771814 Report a problem
    5/2/2019Listing removed$289,000$156/sqft
    Source: MAINFRAME REAL ESTATE #O5771814 Report a problem
    4/20/2019Price change$289,000-2%$156/sqft
    Source: MAINFRAME REAL ESTATE #O5771814 Report a problem
    3/31/2019Price change$295,000-4.8%$159/sqft
    Source: MAINFRAME REAL ESTATE #O5771814 Report a problem
    3/28/2019Listed for sale$310,000+92.5%$167/sqft
    Source: MAINFRAME REAL ESTATE #O5771814 Report a problem
    6/23/2014Sold$161,000+46.5%$87/sqft
    Source: Public Record Report a problem
    12/27/2010Sold$109,900$59/sqft
    Source: Public Record Report a problem
    11/21/2010Listed for sale$109,900$59/sqft
    Source: NCI #S4675323 Report a problem
    9/30/2010Listing removed$109,900$59/sqft
    Source: Florida Realty Results, LLC #S4675323 Report a problem
    9/11/2010Listed for sale$109,900-57.7%$59/sqft
    Source: Florida Realty Results, LLC #S4675323 Report a problem
    9/21/2006Sold$260,000$140/sqft
    Source: Public Record Report a problem

    Public tax history

    YearProperty taxesTax assessment
    2024$6,653 +1414%$384,412 +58%
    2023$439 +10.5%$243,365 +3.5%
    2022$398 +2.6%$235,209 +3%
    2021$388 +2.8%$228,358 +1.4%
    2020$377 -85%$225,205 +30.9%
    2019$2,517 +0.9%$172,016 +1.9%
    2018$2,495 $168,809 -5.4%
    2017$2,495 +1.8%$178,420 +4.5%
    2016$2,451 +1.3%$170,697 +6.1%
    2015$2,420 +580.5%$160,810 +19%
    2014$356 -0.9%$135,081 +20.8%
    2013$359 -0.9%$111,787 +1.4%
    2012$362 +1.4%$110,238 +8.2%
    2011$357 -84.8%$101,843 -12.2%
    2010$2,348 $115,989 -21.4%
    2009-- $147,486 -25.7%
    2008$2,955 -12.6%$198,627 -7.3%
    2007$3,382 +32.8%$214,363 +10.1%
    2006$2,546 +23.3%$194,685 +38.1%
    2005$2,065 +25.2%$140,969 +8.6%
    2004$1,649 +1%$129,855 +8.1%
    2003$1,633 +3.2%$120,107 +9.2%
    2002$1,582 -1.1%$109,977 +14.7%
    2001$1,601 +2.5%$95,872 +3%
    2000$1,562 $93,036
    Find assessor info on the county website

    Neighborhood: Alafaya

    Nearby schools

    GreatSchools rating
    Schools provided by the listing agent
    • Elementary: Lawton Chiles Elem
    • Middle: Legacy Middle
    • High: University High

    Source: Stellar MLS. This data may not be complete. We recommend contacting the local school district to confirm school assignments for this home.

    Get a cash offer in 3 minutes
    Find out how much your home could sell for in as little as 3 minutes with a no-obligation cash offer.
    Estimated market value
    $439,600
    Get a cash offer in 3 minutes
    Find out how much your home could sell for in as little as 3 minutes with a no-obligation cash offer.
    Estimated market value
    $439,600