Versatile South Boulder Home - Ideal for Homeowners & Investors. This beautifully updated, single-story home on an oversized corner lot offers the best of South Boulder living. Whether you're seeking a primary residence or a high-performing investment property, this home delivers. Enjoy seamless indoor-outdoor living with a fully fenced yard featuring a hot tub, fire pit, and lush space for entertaining or relaxing. Inside, vaulted mid-century modern ceilings and a freestanding pellet stove add warmth and character. The expansive en-suite primary bedroom provides a private retreat, while the thoughtfully redesigned kitchen boasts Viking appliances, custom cabinetry, a 6-burner gas stove, and a large island perfect for hosting. Location is unbeatable-walk to the foothills, Whole Foods, breweries, coffee shops, and top-rated schools. Plus, with a proven short-term rental history generating over $100K annually, it's a prime opportunity for part-time residents or investors. Option to purchase fully furnished for a turnkey rental or move-in-ready home. Don't miss this rare find-schedule your showing today.
Sold for $1,145,000
$1,145,000
1105 Hartford Dr, Boulder, CO 80305
3beds
1,340sqft
Single Family Residence
Built in 1962
7,920 Square Feet Lot
$1,126,100 Zestimate®
$854/sqft
$3,448 Estimated rent
Home value
$1,126,100
$1.05M - $1.22M
$3,448/mo
Zestimate® history
Owner options
List your home for rent
$3,448/mo
Rent Zestimate®
Find your next renter with Zillow Rental Manager. Plus, with online applications, you can quickly screen prospective tenants – for free.
$3,448/mo
Rent Zestimate®
Refinance and save
$7,001/mo
Est. payment
Refinancing to a lower rate could help reduce your monthly payments and save thousands over the life of the loan.
$7,001/mo
Est. payment
Explore your selling options
Work with a Zillow partner agent
Leverage their expertise and Zillow's premium Showcase listings to get your home seen by more buyers.
Get startedList with your own agent
Get your home in front of millions of buyers by listing it on Zillow.
Learn how to do itSell it yourself
Take full control of how buyers see your home on Zillow by listing For Sale by Owner (FSBO).
List your homeWhat's special
Zillow last checked:
Listing updated:
Listed by:
Julia Cantarovici 720-203-7789,
8z Real Estate
Bought with:
Kelly McCallister, 100086665
8z Real Estate
Source: IRES as distributed by MLS GRID,MLS#: 1027977
Facts & features
Interior
Bedrooms & bathrooms
- Bedrooms: 3
- Bathrooms: 2
- Full bathrooms: 1
- 3/4 bathrooms: 1
- Main level bathrooms: 2
Primary bedroom
- Description: Hardwood
- Features: Full Primary Bath
- Level: Main
- Area: 330 Square Feet
- Dimensions: 15 x 22
Bedroom 2
- Description: Hardwood
- Level: Main
- Area: 120 Square Feet
- Dimensions: 12 x 10
Bedroom 3
- Description: Tile
- Level: Main
- Area: 120 Square Feet
- Dimensions: 12 x 10
Dining room
- Area: 153 Square Feet
- Dimensions: 17 x 9
Kitchen
- Description: Hardwood
- Level: Main
- Area: 270 Square Feet
- Dimensions: 18 x 15
Living room
- Description: Tile
- Level: Main
- Area: 228 Square Feet
- Dimensions: 12 x 19
Heating
- Hot Water, Baseboard, Wood Stove, 2 or more Heat Sources, Wall Furnace, Pellet Stove
Cooling
- Wall/Window Unit(s), Ceiling Fan(s), Whole House Fan
Appliances
- Included: Gas Range, Double Oven, Dishwasher, Refrigerator, Washer, Dryer, Microwave, Disposal
Features
- Eat-in Kitchen, Separate Dining Room, Cathedral Ceiling(s), Open Floorplan, Kitchen Island, High Ceilings
- Flooring: Wood
- Windows: Window Coverings
- Basement: None
- Has fireplace: Yes
- Fireplace features: Living Room
Interior area
- Total structure area: 1,340
- Total interior livable area: 1,340 sqft
- Finished area above ground: 1,340
Property
Parking
- Total spaces: 1
- Parking features: Carport
- Garage spaces: 1
- Has carport: Yes
- Details: Carport
Accessibility
- Accessibility features: Level Lot, Level Drive, No Stairs, Main Floor Bath, Accessible Bedroom, Main Level Laundry
Features
- Levels: One
- Stories: 1
- Patio & porch: Patio, Deck
- Spa features: Heated
- Fencing: Fenced,Wood
- Has view: Yes
- View description: Hills
Lot
- Size: 7,920 Square Feet
- Features: Corner Lot, Level, City Limits
Details
- Additional structures: Storage
- Parcel number: R0010481
- Zoning: RES
- Special conditions: Private Owner
Construction
Type & style
- Home type: SingleFamily
- Property subtype: Single Family Residence
Materials
- Brick, Wood Siding
- Roof: Composition
Condition
- New construction: No
- Year built: 1962
Utilities & green energy
- Electric: Xcel, Photovoltaics Seller Owned
- Gas: Xcel
- Sewer: Public Sewer
- Water: City
- Utilities for property: Natural Gas Available, Electricity Available, Cable Available
Green energy
- Energy efficient items: Windows
Community & HOA
Community
- Security: Fire Alarm
- Subdivision: Table Mesa 1
HOA
- Has HOA: No
Location
- Region: Boulder
Financial & listing details
- Price per square foot: $854/sqft
- Tax assessed value: $978,400
- Annual tax amount: $5,780
- Date on market: 3/7/2025
- Listing terms: Cash,Conventional,VA Loan
- Exclusions: All staging furnishings and accessories.
- Electric utility on property: Yes
Price history
| Date | Event | Price |
|---|---|---|
| 4/2/2025 | Sold | $1,145,000+4.2%$854/sqft |
Source:  IRES as distributed by MLS GRID #1027977 Report a problem IRES as distributed by MLS GRID #1027977 Report a problem | ||
| 3/15/2025 | Pending sale | $1,099,000$820/sqft |
Source:  REcolorado as distributed by MLS GRID #IR1027977 Report a problem REcolorado as distributed by MLS GRID #IR1027977 Report a problem | ||
| 3/7/2025 | Listed for sale | $1,099,000+36.1%$820/sqft |
Source: IRES as distributed by MLS GRID #1027977 Report a problem | ||
| 9/3/2021 | Sold | $807,500+1.1%$603/sqft |
Source: IRES as distributed by MLS GRID #947896 Report a problem | ||
| 8/6/2021 | Listed for sale | $799,000+0.4%$596/sqft |
Source: IRES as distributed by MLS GRID #947896 Report a problem | ||
| 6/11/2021 | Listing removed | -- |
Source: IRES as distributed by MLS GRID #942277 Report a problem | ||
| 6/9/2021 | Price change | $796,000-2.2%$594/sqft |
Source: IRES as distributed by MLS GRID #942277 Report a problem | ||
| 6/5/2021 | Listed for sale | $814,000+322%$607/sqft |
Source: IRES as distributed by MLS GRID #942277 Report a problem | ||
| 4/14/1998 | Sold | $192,900$144/sqft |
Source: Public Record Report a problem | ||
Public tax history
| Year | Property taxes | Tax assessment |
|---|---|---|
| 2025 | $5,780 +1.8% | $61,150 -12% |
| 2024 | $5,680 +12.9% | $69,459 -1% |
| 2023 | $5,033 +4.9% | $70,132 +29.4% |
| 2022 | $4,799 +10.6% | $54,196 -2.8% |
| 2021 | $4,340 | $55,756 +11.8% |
| 2020 | $4,340 +5.4% | $49,864 |
| 2019 | $4,119 | $49,864 +5% |
| 2018 | $4,119 | $47,506 -9.5% |
| 2017 | $4,119 +16.3% | $52,520 +28.4% |
| 2016 | $3,542 +5.6% | $40,914 +16.7% |
| 2015 | $3,354 +13.7% | $35,071 |
| 2014 | $2,949 +7.9% | $35,071 |
| 2013 | $2,734 +0.9% | $35,071 +7.5% |
| 2012 | $2,710 +0.4% | $32,636 |
| 2011 | $2,699 +7.1% | -- |
| 2010 | $2,520 +28.1% | $33,390 |
| 2009 | $1,967 +3.5% | $33,390 +8.7% |
| 2008 | $1,900 -0.8% | $30,730 |
| 2007 | $1,914 +3.9% | $30,730 +2.6% |
| 2006 | $1,843 -0.2% | $29,950 |
| 2005 | $1,847 +0.7% | $29,950 -0.9% |
| 2004 | $1,834 +2.1% | $30,230 |
| 2003 | $1,795 +10.3% | $30,230 |
| 2002 | $1,627 | -- |
| 2001 | -- | $281,200 |
Find assessor info on the county website
Neighborhood: Table Mesa South
Nearby homes
- $1,600,8003 bd2 ba2.4k sqft1125 Hartford Dr, Boulder, CO 80305Off Market
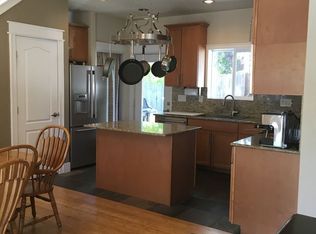
- $1,136,3004 bd1 ba1.1k sqft1110 Ithaca Dr, Boulder, CO 80305Off Market
- $1,295,7003 bd3 ba2k sqft1095 Hartford Dr, Boulder, CO 80305Off Market

- $950,0003 bd2 ba1k sqft1110 Hartford Dr, Boulder, CO 80305Sold

- $1,038,6003 bd2 ba1.1k sqft1120 Ithaca Dr, Boulder, CO 80305Off Market
- $1,055,9004 bd1 ba1.7k sqft1145 Hartford Dr, Boulder, CO 80305Off Market
- $1,075,0004 bd3 ba1.5k sqft1120 Hartford Dr, Boulder, CO 80305Sold
- $1,097,1003 bd2 ba1.7k sqft1090 Ithaca Dr, Boulder, CO 80305Off Market
Nearby schools
GreatSchools rating
- 10/10Bear Creek Elementary SchoolGrades: PK-5Distance: 0.4 mi
- 9/10Southern Hills Middle SchoolGrades: 6-8Distance: 0.6 mi
- 10/10Fairview High SchoolGrades: 9-12Distance: 0.7 mi
Schools provided by the listing agent
- Elementary: Mesa,Bear Creek
- Middle: Southern Hills
- High: Fairview
Source: IRES as distributed by MLS GRID. This data may not be complete. We recommend contacting the local school district to confirm school assignments for this home.
Get a cash offer in 3 minutes
Find out how much your home could sell for in as little as 3 minutes with a no-obligation cash offer.
Estimated market value
$1,126,100
Get a cash offer in 3 minutes
Find out how much your home could sell for in as little as 3 minutes with a no-obligation cash offer.
Estimated market value
$1,126,100
- Colorado
- Boulder County
- Boulder
- 80305
- Table Mesa South
- 1105 Hartford Dr
Nearby cities
Nearby neighborhoods
Nearby zip codes
Other Boulder Topics
