Move-in ready and packed with charm! Welcome to this Quaint Home in the Villages of Melissa with 4 spacious split bedrooms or 3 bedrooms with a study and 2 full baths. This home features a bright and airy open-concept layout filled with natural light, perfect for both relaxing and entertaining. Large windows throughout the living space allows the outdoors in, creating a welcoming atmosphere all day long. The heart of the home, the chef’s kitchen is a dream with an island, SS appliances, spacious dining area, and an abundance of cabinets and counter space, and a generous pantry offering plenty of storage. This open concept is perfect for gatherings! The kitchen seamlessly flows into a cheerful dining area and a spacious living room, complete with a cozy corner fireplace that adds warmth and charm. Retreat to the oversized primary suite, featuring a luxurious ensuite bathroom with dual vanities, a relaxing garden tub, a separate glass-enclosed shower, and a spacious walk-in closet with built-in shelving for all your wardrobe essentials. The three additional bedrooms share a full hallway bathroom with a tub, ideal for guests, children, or a home office setup. Additional conveniences include a dedicated laundry room and an attached 2-car garage. Exemplary schools in sought after Melissa are withing walking distance, also to city library, community swimming pool, schools, playground and park. NOTE photos were taken prior to move out, house is vacant and ready for you to make this HOME!
Sold
Price Unknown
1105 Haskell Dr, Melissa, TX 75454
4beds
1,885sqft
Single Family Residence
Built in 2012
5,227 Square Feet Lot
$340,400 Zestimate®
$--/sqft
$2,236 Estimated rent
Home value
$340,400
$320,000 - $361,000
$2,236/mo
Zestimate® history
Owner options
List your home for rent
$2,236/mo
Rent Zestimate®
Find your next renter with Zillow Rental Manager. Plus, with online applications, you can quickly screen prospective tenants – for free.
$2,236/mo
Rent Zestimate®
Refinance and save
$303/mo
Est. payment
Refinancing to a lower rate could help reduce your monthly payments and save thousands over the life of the loan.
$303/mo
Est. payment
Explore your selling options
Work with a Zillow partner agent
Leverage their expertise and Zillow's premium Showcase listings to get your home seen by more buyers.
Get startedList with your own agent
Get your home in front of millions of buyers by listing it on Zillow.
Learn how to do itSell it yourself
Take full control of how buyers see your home on Zillow by listing For Sale by Owner (FSBO).
List your homeWhat's special
Cozy corner fireplaceCheerful dining areaBuilt-in shelvingSpacious dining areaSpacious walk-in closetLuxurious ensuite bathroomDedicated laundry room
Zillow last checked:
Listing updated:
Listed by:
Alicia Villarreal 0610943 972-863-1034,
JB Real Estate Group 972-863-1034
Bought with:
Ester Mckee
Texas Signature Realty
Source: NTREIS,MLS#: 21071741
Facts & features
Interior
Bedrooms & bathrooms
- Bedrooms: 4
- Bathrooms: 2
- Full bathrooms: 2
Primary bedroom
- Level: First
- Dimensions: 14 x 14
Living room
- Level: First
- Dimensions: 20 x 15
Appliances
- Included: Dishwasher, Disposal, Gas Oven, Gas Range, Microwave, Refrigerator
Features
- Chandelier, Decorative/Designer Lighting Fixtures, Double Vanity, Eat-in Kitchen, Granite Counters, High Speed Internet, Kitchen Island, Open Floorplan, Pantry, Cable TV, Walk-In Closet(s)
- Has basement: No
- Number of fireplaces: 1
- Fireplace features: Gas
Interior area
- Total interior livable area: 1,885 sqft
Property
Parking
- Total spaces: 2
- Parking features: Garage Faces Front
- Attached garage spaces: 2
Features
- Levels: One
- Stories: 1
- Patio & porch: Covered
- Pool features: None
Lot
- Size: 5,227 Square Feet
Details
- Parcel number: R870400F00301
Construction
Type & style
- Home type: SingleFamily
- Architectural style: Detached
- Property subtype: Single Family Residence
Condition
- Year built: 2012
Utilities & green energy
- Sewer: Public Sewer
- Water: Public
- Utilities for property: Electricity Available, Sewer Available, Water Available, Cable Available
Community & HOA
Community
- Features: Curbs, Sidewalks
- Subdivision: Villages Of Melissa Ph 1
HOA
- Has HOA: Yes
- Services included: All Facilities, Association Management
- HOA fee: $303 semi-annually
- HOA name: Real Manage
- HOA phone: 972-380-3505
Location
- Region: Melissa
Financial & listing details
- Tax assessed value: $365,913
- Annual tax amount: $5,085
- Date on market: 9/30/2025
- Cumulative days on market: 13 days
- Electric utility on property: Yes
Price history
| Date | Event | Price |
|---|---|---|
| 11/18/2025 | Sold | -- |
Source: NTREIS #21071741 Report a problem | ||
| 10/20/2025 | Pending sale | $340,000$180/sqft |
Source: NTREIS #21071741 Report a problem | ||
| 10/11/2025 | Contingent | $340,000$180/sqft |
Source: NTREIS #21071741 Report a problem | ||
| 10/10/2025 | Price change | $340,000-4.2%$180/sqft |
Source: NTREIS #21071741 Report a problem | ||
| 9/30/2025 | Listed for sale | $355,000+34%$188/sqft |
Source: NTREIS #21071741 Report a problem | ||
| 6/2/2020 | Sold | -- |
Source: Agent Provided Report a problem | ||
| 5/12/2020 | Pending sale | $265,000$141/sqft |
Source: RE/MAX Premier Properties #14325125 Report a problem | ||
| 4/21/2020 | Listed for sale | $265,000+15534.2%$141/sqft |
Source: RE/MAX Premier Properties #14325125 Report a problem | ||
| 4/16/2016 | Listing removed | $1,695$1/sqft |
Source: RE/MAX PREMIER #13332481 Report a problem | ||
| 4/13/2016 | Pending sale | $1,695$1/sqft |
Source: RE/MAX PREMIER #13332481 Report a problem | ||
| 3/25/2016 | Listed for sale | $1,695-99.2%$1/sqft |
Source: RE/MAX PREMIER #13332481 Report a problem | ||
| 3/24/2016 | Listing removed | $1,695$1/sqft |
Source: RE/MAX Premier Properties #13332481 Report a problem | ||
| 3/4/2016 | Listed for rent | $1,695$1/sqft |
Source: RE/MAX Premier Properties #13332481 Report a problem | ||
| 6/18/2014 | Sold | -- |
Source: Agent Provided Report a problem | ||
| 6/7/2014 | Pending sale | $200,000$106/sqft |
Source: Ultima Real Estate #12118192 Report a problem | ||
| 6/7/2014 | Listed for sale | $200,000$106/sqft |
Source: Ultima Real Estate #12118192 Report a problem | ||
| 4/23/2014 | Listing removed | $200,000$106/sqft |
Source: Ultima Real Estate #12118192 Report a problem | ||
| 4/5/2014 | Listed for sale | $200,000$106/sqft |
Source: Ultima Real Estate #12118192 Report a problem | ||
Public tax history
| Year | Property taxes | Tax assessment |
|---|---|---|
| 2025 | $5,085 +0.1% | $365,913 +8.7% |
| 2024 | $5,082 +12.7% | $336,642 +10% |
| 2023 | $4,511 -15.3% | $306,038 +10% |
| 2022 | $5,326 -0.8% | $278,216 +10% |
| 2021 | $5,371 -0.2% | $252,924 +9.4% |
| 2020 | $5,379 -6.2% | $231,277 -1.8% |
| 2019 | $5,735 -3.3% | $235,631 +1% |
| 2018 | $5,931 +48.1% | $233,369 +8.7% |
| 2017 | $4,004 | $214,778 +6.6% |
| 2016 | $4,004 -0.9% | $201,526 +13.4% |
| 2015 | $4,042 | $177,753 +0.8% |
| 2014 | $4,042 | $176,411 +12.7% |
| 2013 | -- | $156,590 +943.9% |
| 2012 | -- | $15,000 -30.2% |
| 2011 | -- | $21,500 |
| 2010 | -- | $21,500 -10.4% |
| 2009 | -- | $24,000 -21.1% |
| 2008 | -- | $30,400 -6.2% |
| 2007 | -- | $32,400 +29.6% |
| 2006 | -- | $25,000 |
Find assessor info on the county website
Neighborhood: 75454
Nearby homes
- $413,5003 bd2 ba2.5k sqft1103 Haskell Dr, Melissa, TX 75454Off Market
- $376,5004 bd2 ba2.1k sqft1107 Haskell Dr, Melissa, TX 75454Off Market
- $335,4003 bd2 ba1.6k sqft1109 Haskell Dr, Melissa, TX 75454Off Market
- $384,0004 bd4 ba2.5k sqft1106 Gaines Rd, Melissa, TX 75454Off Market
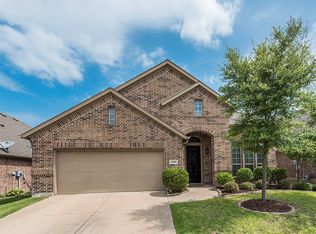
- $375,7004 bd3 ba2.5k sqft1101 Haskell Dr, Melissa, TX 75454Off Market
- $382,1004 bd2 ba2.1k sqft1104 Gaines Rd, Melissa, TX 75454Off Market
- $339,3004 bd2 ba1.8k sqft1108 Gaines Rd, Melissa, TX 75454Off Market
- $311,500-- bd-- ba-- sqft1113 Haskell Dr #00, Melissa, TX 75454Off Market
Nearby schools
GreatSchools rating
- 10/10Harry McKillop Elementary SchoolGrades: K-5Distance: 1.1 mi
- 9/10Melissa Middle SchoolGrades: 6-8Distance: 0.2 mi
- 8/10Melissa High SchoolGrades: 9-12Distance: 2.1 mi
Schools provided by the listing agent
- Elementary: Harry Mckillop
- Middle: Melissa
- High: Melissa
- District: Melissa ISD
Source: NTREIS. This data may not be complete. We recommend contacting the local school district to confirm school assignments for this home.
Get a cash offer in 3 minutes
Find out how much your home could sell for in as little as 3 minutes with a no-obligation cash offer.
Estimated market value
$340,400
Get a cash offer in 3 minutes
Find out how much your home could sell for in as little as 3 minutes with a no-obligation cash offer.
Estimated market value
$340,400
- Texas
- Collin County
- Melissa
- 75454
- 1105 Haskell Dr
