Skip main navigation
Off market
  • $931,700

    1105 Haven Cir, Southlake, TX 76092

    4beds
    3,069sqft
    Single Family Residence
    Built in 2011
    8,799 Square Feet Lot
    $931,700 Zestimate®
    $304/sqft
    $6,305 Estimated rent

    Home value

    $931,700

    $885,000 - $978,000

    $6,305/mo

    Zestimate® history
    Loading
    Loading...

    Owner options

    List your home for rent

    $6,305/mo

    Rent Zestimate®

    Find your next renter with Zillow Rental Manager. Plus, with online applications, you can quickly screen prospective tenants – for free.

    Learn more

    $6,305/mo

    Rent Zestimate®

    Refinance and save

    $6,361/mo

    Est. payment

    Refinancing to a lower rate could help reduce your monthly payments and save thousands over the life of the loan.

    See today's rates

    $6,361/mo

    Est. payment

    Explore your selling options

    Work with a Zillow partner agent

    Leverage their expertise and Zillow's premium Showcase listings to get your home seen by more buyers.

    Get started

    List with your own agent

    Get your home in front of millions of buyers by listing it on Zillow.

    Learn how to do it

    Sell it yourself

    Take full control of how buyers see your home on Zillow by listing For Sale by Owner (FSBO).

    List your home

    What's special

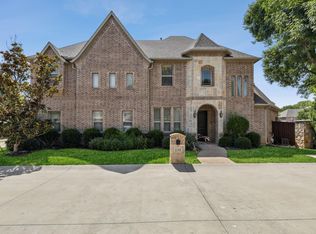
    This exceptionally gorgeous timeless traditional is a true show stopper from the moment you drive up! Once inside, you are greeted by an elegant formal dining, captivating fixtures, and rich hand-scraped hardwoods that flows seamlessly throughout the main areas! This beautifully updated chef's kitchen shows like a model and comes equipped with stainless appliances, gas cooktop, double ovens, plus double stacked cabinetry and custom range hood! The main level primary retreat is tucked away for privacy & showcases a double tray ceiling & luxurious ensuite bath with walk-in shower, walk in closet, and large soaking tub to unwind after a long day! Oversized laundry room with a sink & built-in cabinetry for keeping organized! This home has multiple entertaining areas including a game room and theatre room! Right across from a greenbelt area and walking trail! Situated in the heart of the city with quick access to major routes and a treasure trove of shops, activities, dining options nearby!

    This property is not currently displayed as for sale or rent on Zillow. This may be different from what's on other websites or public sources.
    Zillow last checked:

    Listing updated:

    Listed by:

    Julieanne Jones 0600601 817-783-4605,

    Redfin Corporation 817-783-4605

    Bought with:

    Lee-Chun Su

    Grand Ark LLC

    Source: NTREIS,MLS#: 20289601

    Facts & features

    Interior

    Bedrooms & bathrooms
    • Bedrooms: 4
    • Bathrooms: 4
    • Full bathrooms: 3
    • 1/2 bathrooms: 1
    Primary bedroom
    • Features: En Suite Bathroom, Walk-In Closet(s)
    • Level: First
    • Dimensions: 17 x 15
    Bedroom
    • Features: Jack and Jill Bath, Walk-In Closet(s)
    • Level: Second
    • Dimensions: 12 x 12
    Bedroom
    • Features: En Suite Bathroom, Walk-In Closet(s)
    • Level: Second
    • Dimensions: 13 x 11
    Bedroom
    • Features: Jack and Jill Bath, Walk-In Closet(s)
    • Level: Second
    • Dimensions: 11 x 13
    Primary bathroom
    • Features: Dual Sinks, Double Vanity, Granite Counters, Garden Tub/Roman Tub, Separate Shower
    • Level: First
    • Dimensions: 13 x 10
    Bathroom
    • Features: Dual Sinks, Double Vanity, Jack and Jill Bath, Stone Counters
    • Level: Second
    Bathroom
    • Features: Dual Sinks, Double Vanity, En Suite Bathroom, Granite Counters, Walk-In Closet(s)
    • Level: Second
    Breakfast room nook
    • Level: First
    • Dimensions: 9 x 9
    Dining room
    • Level: First
    • Dimensions: 11 x 12
    Game room
    • Level: Second
    • Dimensions: 15 x 22
    Half bath
    • Level: First
    Kitchen
    • Features: Breakfast Bar, Butler's Pantry, Eat-in Kitchen, Granite Counters, Kitchen Island, Pantry, Walk-In Pantry
    • Level: First
    • Dimensions: 12 x 13
    Laundry
    • Features: Built-in Features, Granite Counters, Utility Sink
    • Level: First
    • Dimensions: 9 x 5
    Living room
    • Level: First
    • Dimensions: 17 x 18
    Media room
    • Level: Second
    • Dimensions: 12 x 16
    Heating
    • Central, Fireplace(s)
    Cooling
    • Attic Fan, Central Air, Ceiling Fan(s), ENERGY STAR Qualified Equipment, Multi Units
    Appliances
    • Included: Built-In Gas Range, Double Oven, Dishwasher, Electric Oven, Gas Cooktop, Disposal, Gas Range, Gas Water Heater, Microwave, Vented Exhaust Fan
    • Laundry: Washer Hookup, Electric Dryer Hookup, Laundry in Utility Room
    Features
    • Chandelier, Decorative/Designer Lighting Fixtures, Eat-in Kitchen, High Speed Internet, Open Floorplan, Vaulted Ceiling(s), Natural Woodwork, Wired for Sound
    • Flooring: Carpet, Ceramic Tile, Hardwood
    • Windows: Bay Window(s), Shutters, Window Coverings
    • Has basement: No
    • Number of fireplaces: 1
    • Fireplace features: Gas Log, Stone
    Interior area
    • Total interior livable area: 3,069 sqft

    Property

    Parking
    • Total spaces: 2
    • Parking features: Door-Single, Garage, Garage Door Opener, Garage Faces Side, Workshop in Garage
    • Attached garage spaces: 2
    Features
    • Levels: Two
    • Stories: 2
    • Patio & porch: Front Porch, Patio, Covered
    • Exterior features: Rain Gutters
    • Pool features: None
    • Fencing: Back Yard,Privacy,Wood
    Lot
    • Size: 8,799 Square Feet
    • Features: Backs to Greenbelt/Park, Landscaped, Subdivision, Sprinkler System
    Details
    • Parcel number: 41367065

    Construction

    Type & style
    • Home type: SingleFamily
    • Architectural style: Traditional,Detached
    • Property subtype: Single Family Residence
    Materials
    • Brick
    • Foundation: Slab
    • Roof: Composition,Shingle
    Condition
    • Year built: 2011

    Utilities & green energy

    • Sewer: Public Sewer
    • Water: Public
    • Utilities for property: Electricity Available, Natural Gas Available, Sewer Available, Separate Meters, Water Available
    Green energy
    • Energy efficient items: Appliances, Insulation, Lighting, Roof, Water Heater, Windows
    • Water conservation: Water-Smart Landscaping

    Community & HOA

    Community
    • Features: Trails/Paths
    • Subdivision: East Haven Add
    HOA
    • Has HOA: No
    Location
    • Region: Southlake

    Financial & listing details

    • Price per square foot: $304/sqft
    • Tax assessed value: $703,599
    • Annual tax amount: $14,213
    • Date on market: 6/7/2023
    • Cumulative days on market: 92 days
    • Listing terms: Cash,Conventional,FHA,VA Loan
    • Electric utility on property: Yes

    Price history

    DateEventPrice
    8/14/2025Listing removed$5,500$2/sqft
    Source: Zillow Rentals Report a problem
    7/26/2025Price change$5,500-3.5%$2/sqft
    Source: Zillow Rentals Report a problem
    7/13/2025Price change$5,700-4.2%$2/sqft
    Source: Zillow Rentals Report a problem
    7/4/2025Price change$5,950-4.8%$2/sqft
    Source: Zillow Rentals Report a problem
    6/21/2025Price change$6,250-3.8%$2/sqft
    Source: Zillow Rentals Report a problem
    5/28/2025Listed for rent$6,500+23.8%$2/sqft
    Source: Zillow Rentals Report a problem
    8/7/2023Sold--
    Source: NTREIS #20289601 Report a problem
    7/18/2023Pending sale$925,000$301/sqft
    Source: NTREIS #20289601 Report a problem
    7/10/2023Contingent$925,000$301/sqft
    Source: NTREIS #20289601 Report a problem
    5/3/2023Price change$925,000-2.6%$301/sqft
    Source: NTREIS #20289601 Report a problem
    4/6/2023Listed for sale$949,999+95.9%$310/sqft
    Source: NTREIS #20289601 Report a problem
    4/20/2022Listing removed--
    Source: Zillow Rental Manager Report a problem
    4/6/2022Listed for rent$5,250-4.5%$2/sqft
    Source: Zillow Rental Manager Report a problem
    11/18/2021Listing removed--
    Source: Zillow Rental Manager Report a problem
    11/4/2021Listed for rent$5,500+41%$2/sqft
    Source: Zillow Rental Manager Report a problem
    2/27/2021Listing removed--
    Source: Owner Report a problem
    9/19/2014Listing removed$3,900$1/sqft
    Source: Owner Report a problem
    8/19/2014Listed for rent$3,900+5.4%$1/sqft
    Source: Owner Report a problem
    12/13/2013Listing removed$3,700$1/sqft
    Source: Owner Report a problem
    10/14/2013Listed for rent$3,700$1/sqft
    Source: Owner Report a problem
    10/4/2013Sold--
    Source: Agent Provided Report a problem
    8/17/2013Listed for sale$485,000+24.4%$158/sqft
    Source: DRO Management II, LLC #12010611 Report a problem
    8/12/2011Listing removed$389,897$127/sqft
    Source: RE/MAX Associates of Arlington #11636696 Report a problem
    8/2/2011Price change$389,897+224.9%$127/sqft
    Source: RE/MAX Associates of Arlington #11636696 Report a problem
    4/28/2011Price change$119,999-11.1%$39/sqft
    Source: Apex, Realtors #11423478 Report a problem
    11/13/2010Listed for sale$135,000$44/sqft
    Source: Coldwell Banker Apex, Realtors #11423478 Report a problem

    Public tax history

    YearProperty taxesTax assessment
    2025$9,658 -23%$703,599 -16%
    2024$12,550 -10.4%$837,737 +9%
    2023$14,013 -1.4%$768,842 +16.7%
    2022$14,213 +1.6%$658,810 -0.3%
    2021$13,989 +0.8%$661,023 +2.4%
    2020$13,878 +8.5%$645,730 -0.3%
    2019$12,793 +4.8%$647,864 +20.4%
    2018$12,201 +8.8%$537,990 -14.6%
    2017$11,211 +8.4%$629,689 +25.5%
    2016$10,344 +2.2%$501,782 +24.1%
    2015$10,119 $404,200
    2014$10,119 $404,200
    2013-- $404,200 +1.8%
    2012-- $397,000 +297%
    2011-- $100,000
    2010-- $100,000
    2009-- $100,000 +400%
    2008-- $20,000
    Find assessor info on the county website

    Neighborhood: Timarron

    Nearby schools

    GreatSchools rating
    Schools provided by the listing agent
    • Elementary: Oldunion
    • Middle: Dawson
    • High: Carroll
    • District: Carroll ISD

    Source: NTREIS. This data may not be complete. We recommend contacting the local school district to confirm school assignments for this home.

    Get a cash offer in 3 minutes
    Find out how much your home could sell for in as little as 3 minutes with a no-obligation cash offer.
    Estimated market value
    $931,700
    Get a cash offer in 3 minutes
    Find out how much your home could sell for in as little as 3 minutes with a no-obligation cash offer.
    Estimated market value
    $931,700