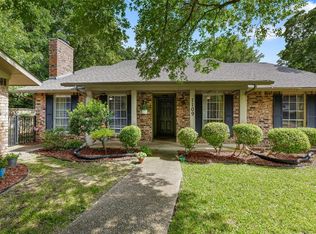
Discover this beautiful home in a quiet neighborhood, perfectly located in the highly sought-after Marcus High School district! Backing to a serene greenbelt and creek with no homes behind, this residence offers peaceful views and privacy, all while being close to everyday conveniences. Just minutes from Parker Square Park and the popular Evening Primrose Trail, you’ll enjoy access to walking paths, tennis courts, and a picturesque pond with fountain. The moment you enter you are warmly welcomed into a bright, open-concept layout designed for both comfort and entertaining. The spacious living room features vaulted ceilings and a brand-new fireplace with chimney, creating a stately focal point. An additional nook adds flexibility for a home office, play space, or reading area. The enviable eat-in kitchen offers a breakfast bar, crisp white cabinetry, built-in appliances, and a sunny breakfast nook. Retreat to the large primary suite, complete with an ensuite bath and walk-in closet. With no carpet throughout, this home is easy to maintain and beautifully updated. The refrigerator, washer, and dryer are also negotiable, making moving in a breeze. Outside, the backyard offers a peaceful setting with greenbelt views, perfect for relaxation or entertaining guests. This home’s ideal location combines natural beauty, neighborhood amenities, and top-rated schools—all in one exceptional package! 3D tour available online.
Sold
Price Unknown
1105 Heiden Ct, Flower Mound, TX 75028
3beds
1,942sqft
Single Family Residence
Built in 1978
6,316 Square Feet Lot
$334,900 Zestimate®
$--/sqft
$2,965 Estimated rent
Home value
$334,900
$315,000 - $358,000
$2,965/mo
Zestimate® history
Owner options
List your home for rent
$2,965/mo
Rent Zestimate®
Find your next renter with Zillow Rental Manager. Plus, with online applications, you can quickly screen prospective tenants – for free.
$2,965/mo
Rent Zestimate®
Refinance and save
Refinancing to a lower rate could help reduce your monthly payments and save thousands over the life of the loan.
Explore your selling options
Work with a Zillow partner agent
Leverage their expertise and Zillow's premium Showcase listings to get your home seen by more buyers.
Get startedList with your own agent
Get your home in front of millions of buyers by listing it on Zillow.
Learn how to do itSell it yourself
Take full control of how buyers see your home on Zillow by listing For Sale by Owner (FSBO).
List your homeWhat's special
Peaceful views and privacyEnviable eat-in kitchenVaulted ceilingsBrand-new fireplace with chimneyWalk-in closetEnsuite bathSerene greenbelt and creek
Zillow last checked:
Listing updated:
Listed by:
Ginger Pickett 0606603 817-783-4605,
Redfin Corporation 817-783-4605
Bought with:
Non-NTREIS MLS Licensee
NON MLS
Source: NTREIS,MLS#: 21070254
Facts & features
Interior
Bedrooms & bathrooms
- Bedrooms: 3
- Bathrooms: 2
- Full bathrooms: 2
Primary bedroom
- Features: En Suite Bathroom, Walk-In Closet(s)
- Level: First
- Dimensions: 14 x 19
Bedroom
- Level: First
- Dimensions: 11 x 15
Bedroom
- Level: First
- Dimensions: 11 x 17
Primary bathroom
- Features: En Suite Bathroom, Granite Counters
- Level: First
- Dimensions: 8 x 5
Dining room
- Level: First
- Dimensions: 11 x 9
Family room
- Level: First
- Dimensions: 15 x 15
Other
- Level: First
- Dimensions: 8 x 5
Kitchen
- Level: First
- Dimensions: 10 x 18
Laundry
- Level: First
- Dimensions: 9 x 5
Living room
- Level: First
- Dimensions: 16 x 22
Heating
- Central, Natural Gas
Cooling
- Central Air, Electric
Appliances
- Included: Dishwasher, Electric Cooktop, Electric Oven, Disposal, Gas Water Heater, Microwave
Features
- Walk-In Closet(s)
- Flooring: Laminate
- Has basement: No
- Number of fireplaces: 1
- Fireplace features: Wood Burning
Interior area
- Total interior livable area: 1,942 sqft
Property
Parking
- Total spaces: 2
- Parking features: Door-Single, Garage Faces Front, Garage, Garage Door Opener
- Garage spaces: 2
Features
- Levels: One
- Stories: 1
- Pool features: None
Lot
- Size: 6,316 Square Feet
Details
- Parcel number: R07713
Construction
Type & style
- Home type: SingleFamily
- Architectural style: Detached
- Property subtype: Single Family Residence
Materials
- Foundation: Slab
- Roof: Shingle
Condition
- Year built: 1978
Utilities & green energy
- Sewer: Public Sewer
- Water: Public
- Utilities for property: Natural Gas Available, Sewer Available, Water Available
Community & HOA
Community
- Features: Tennis Court(s), Trails/Paths
- Security: Smoke Detector(s)
- Subdivision: Timbercreek Comm #1
HOA
- Has HOA: No
Location
- Region: Flower Mound
Financial & listing details
- Tax assessed value: $405,440
- Annual tax amount: $6,834
- Date on market: 10/1/2025
- Cumulative days on market: 16 days
- Listing terms: Cash,Conventional,FHA,VA Loan
Price history
| Date | Event | Price |
|---|---|---|
| 10/30/2025 | Sold | -- |
Source: NTREIS #21070254 Report a problem | ||
| 10/24/2025 | Pending sale | $370,000$191/sqft |
Source: NTREIS #21070254 Report a problem | ||
| 10/17/2025 | Contingent | $370,000$191/sqft |
Source: NTREIS #21070254 Report a problem | ||
| 10/1/2025 | Listed for sale | $370,000+3.1%$191/sqft |
Source: NTREIS #21070254 Report a problem | ||
| 1/10/2023 | Sold | -- |
Source: NTREIS #20185589 Report a problem | ||
| 12/21/2022 | Pending sale | $359,000$185/sqft |
Source: NTREIS #20185589 Report a problem | ||
| 12/7/2022 | Contingent | $359,000$185/sqft |
Source: NTREIS #20185589 Report a problem | ||
| 11/3/2022 | Price change | $359,000-2.7%$185/sqft |
Source: NTREIS #20185589 Report a problem | ||
| 10/14/2022 | Listed for sale | $369,000-7.7%$190/sqft |
Source: NTREIS #20185589 Report a problem | ||
| 10/4/2022 | Listing removed | $399,900$206/sqft |
Source: NTREIS #20098934 Report a problem | ||
| 9/7/2022 | Price change | $399,900-4.8%$206/sqft |
Source: NTREIS #20098934 Report a problem | ||
| 7/27/2022 | Listed for sale | $420,000+1.2%$216/sqft |
Source: NTREIS #20098934 Report a problem | ||
| 7/7/2022 | Contingent | $415,000$214/sqft |
Source: NTREIS #20098934 Report a problem | ||
| 7/2/2022 | Price change | $415,000-2.4%$214/sqft |
Source: NTREIS #20098934 Report a problem | ||
| 6/29/2022 | Listed for sale | $425,000$219/sqft |
Source: NTREIS #20098934 Report a problem | ||
Public tax history
| Year | Property taxes | Tax assessment |
|---|---|---|
| 2025 | $6,856 +0.3% | $405,440 +0.4% |
| 2024 | $6,834 +10.5% | $403,676 +11.4% |
| 2023 | $6,184 +7.2% | $362,316 +16.7% |
| 2022 | $5,771 +10.4% | $310,397 +15.6% |
| 2021 | $5,228 +52.5% | $268,523 +41.9% |
| 2020 | $3,427 +11.3% | $189,280 -21.7% |
| 2019 | $3,079 +6.6% | $241,633 +54.5% |
| 2018 | $2,890 +10.5% | $156,430 +10% |
| 2017 | $2,616 | $142,209 +0.9% |
| 2016 | $2,616 -0.6% | $141,000 +0.6% |
| 2015 | $2,631 | $140,196 +7.5% |
| 2014 | $2,631 | $130,367 +4.5% |
| 2013 | $2,631 | $124,774 +7.2% |
| 2012 | -- | $116,430 -8.7% |
| 2011 | -- | $127,538 -3.2% |
| 2010 | -- | $131,809 -6.9% |
| 2009 | -- | $141,598 +10% |
| 2007 | $2,742 -15.1% | $128,686 -9.2% |
| 2006 | $3,231 +7.6% | $141,774 +7.4% |
| 2005 | $3,002 | $132,037 +10.8% |
| 2004 | -- | $119,127 -2.4% |
| 2003 | -- | $122,051 +4.5% |
| 2002 | -- | $116,842 +7.3% |
| 2001 | -- | $108,876 |
Find assessor info on the county website
Neighborhood: Timber Creek
Nearby homes
- $373,7003 bd2 ba1.9k sqft1109 Heiden Ct, Flower Mound, TX 75028Off Market
- $384,9003 bd1 ba2.5k sqft1101 Heiden Ct, Flower Mound, TX 75028Off Market
- $318,3003 bd3 ba1.5k sqft1113 Heiden Ct, Flower Mound, TX 75028Off Market

- $339,7003 bd2 ba1.5k sqft1102 Heiden Ct #2, Flower Mound, TX 75028Off Market

- $---- bd-- ba-- sqft1102 Heiden Ct, Flower Mound, TX 75028Off Market
- $375,2003 bd2 ba1.7k sqft1122 Heiden Ct, Flower Mound, TX 75028Off Market
- $343,0004 bd2 ba2.2k sqft1117 Heiden Ct, Flower Mound, TX 75028Off Market
- $--3 bd2 ba1.8k sqft1106 Heiden Ct, Flower Mound, TX 75028Sold
Nearby schools
GreatSchools rating
- 6/10Timber Creek Elementary SchoolGrades: PK-5Distance: 0.8 mi
- 8/10Lamar Middle SchoolGrades: 6-8Distance: 0.7 mi
- 7/10Marcus High SchoolGrades: 9-12Distance: 1.5 mi
Schools provided by the listing agent
- Elementary: Timber Creek
- Middle: Lamar
- High: Marcus
- District: Lewisville ISD
Source: NTREIS. This data may not be complete. We recommend contacting the local school district to confirm school assignments for this home.
Get a cash offer in 3 minutes
Find out how much your home could sell for in as little as 3 minutes with a no-obligation cash offer.
Estimated market value
$334,900
Get a cash offer in 3 minutes
Find out how much your home could sell for in as little as 3 minutes with a no-obligation cash offer.
Estimated market value
$334,900
- Texas
- Denton County
- Flower Mound
- 75028
- Timber Creek
- 1105 Heiden Ct
