Nestled in the heart of a well-established neighborhood and situated on a serene cul-de-sac, this delightful 3-bedroom, 2-bathroom house offers the perfect blend of comfort, style, and outdoor living. As you arrive, you’ll be greeted by a meticulously maintained front yard adorned with vibrant plants that bloom year after year, all thanks to the efficient sprinkler system that effortlessly keeps your landscape looking its best.
Step outside into your expansive backyard, an oasis for outdoor enthusiasts. The large yard offers endless possibilities for gardening, play, or entertaining under the stars. With one faucet conveniently located in the backyard and two in the front, maintaining your outdoor paradise has never been easier. Imagine summer barbecues, family gatherings, or simply lounging in your peaceful retreat, all within the comfort of your own property.
Recent upgrades include a new roof and garage door, both installed in September 2025, providing peace of mind and enhancing the curb appeal of your new home. This house is not just a property; it’s a sanctuary, ready to create years of cherished memories.
Buyer and Buyers agent to verify all measurements
Sold
Price Unknown
1105 Hemphill Ct, Cleburne, TX 76033
3beds
1,577sqft
Single Family Residence
Built in 1984
0.32 Acres Lot
$279,100 Zestimate®
$--/sqft
$1,946 Estimated rent
Home value
$279,100
$262,000 - $299,000
$1,946/mo
Zestimate® history
Owner options
List your home for rent
$1,946/mo
Rent Zestimate®
Find your next renter with Zillow Rental Manager. Plus, with online applications, you can quickly screen prospective tenants – for free.
$1,946/mo
Rent Zestimate®
Refinance and save
Refinancing to a lower rate could help reduce your monthly payments and save thousands over the life of the loan.
Explore your selling options
Work with a Zillow partner agent
Leverage their expertise and Zillow's premium Showcase listings to get your home seen by more buyers.
Get startedList with your own agent
Get your home in front of millions of buyers by listing it on Zillow.
Learn how to do itSell it yourself
Take full control of how buyers see your home on Zillow by listing For Sale by Owner (FSBO).
List your homeWhat's special
Meticulously maintained front yardExpansive backyardSummer barbecuesVibrant plantsFamily gatheringsEndless possibilities for gardeningSerene cul-de-sac
Zillow last checked:
Listing updated:
Listed by:
LaCosta Garr 0667778 (877)661-1977,
Fathom Realty LLC 877-661-1977
Bought with:
Karrie Wallace
Better Homes & Gardens, Winans
Source: NTREIS,MLS#: 21058254
Facts & features
Interior
Bedrooms & bathrooms
- Bedrooms: 3
- Bathrooms: 2
- Full bathrooms: 2
Primary bedroom
- Features: Walk-In Closet(s)
- Level: First
- Dimensions: 12 x 13
Bedroom
- Features: Ceiling Fan(s)
- Level: First
- Dimensions: 11 x 11
Bedroom
- Features: Ceiling Fan(s)
- Level: First
- Dimensions: 10 x 13
Primary bathroom
- Features: Built-in Features, Separate Shower
- Level: First
- Dimensions: 6 x 6
Other
- Features: Built-in Features
- Level: First
- Dimensions: 9 x 4
Kitchen
- Features: Built-in Features, Granite Counters
- Level: First
- Dimensions: 12 x 8
Laundry
- Features: Built-in Features
- Level: First
- Dimensions: 8 x 2
Living room
- Features: Ceiling Fan(s), Fireplace
- Level: First
- Dimensions: 17 x 18
Heating
- Central
Cooling
- Central Air, Ceiling Fan(s)
Appliances
- Included: Convection Oven, Gas Cooktop
Features
- Cable TV
- Flooring: Ceramic Tile, Linoleum
- Has basement: No
- Number of fireplaces: 1
- Fireplace features: Gas
Interior area
- Total interior livable area: 1,577 sqft
Property
Parking
- Total spaces: 2
- Parking features: Driveway
- Attached garage spaces: 2
- Has uncovered spaces: Yes
Accessibility
- Accessibility features: Accessible Full Bath
Features
- Levels: One
- Stories: 1
- Patio & porch: Covered
- Pool features: None
- Fencing: Back Yard,Wood
Lot
- Size: 0.32 Acres
- Features: Cul-De-Sac, Landscaped, Native Plants, Sprinkler System
- Residential vegetation: Grassed
Details
- Parcel number: 126306802900
Construction
Type & style
- Home type: SingleFamily
- Architectural style: Traditional,Detached
- Property subtype: Single Family Residence
Materials
- Foundation: Slab
- Roof: Composition
Condition
- Year built: 1984
Utilities & green energy
- Sewer: Public Sewer
- Utilities for property: Sewer Available, Cable Available
Community & HOA
Community
- Subdivision: Westhill Terrace
HOA
- Has HOA: No
Location
- Region: Cleburne
Financial & listing details
- Tax assessed value: $278,802
- Annual tax amount: $5,499
- Date on market: 9/19/2025
- Cumulative days on market: 55 days
- Listing terms: Cash,Conventional,FHA,VA Loan
- Exclusions: Refrigerator
Price history
| Date | Event | Price |
|---|---|---|
| 1/6/2026 | Sold | -- |
Source: NTREIS #21058254 Report a problem | ||
| 12/3/2025 | Pending sale | $280,000$178/sqft |
Source: NTREIS #21058254 Report a problem | ||
| 11/12/2025 | Contingent | $280,000$178/sqft |
Source: NTREIS #21058254 Report a problem | ||
| 11/6/2025 | Price change | $280,000-0.7%$178/sqft |
Source: NTREIS #21058254 Report a problem | ||
| 10/26/2025 | Price change | $281,999-1.4%$179/sqft |
Source: NTREIS #21058254 Report a problem | ||
| 9/26/2025 | Price change | $285,999-1.4%$181/sqft |
Source: NTREIS #21058254 Report a problem | ||
| 9/19/2025 | Listed for sale | $289,999+148.1%$184/sqft |
Source: NTREIS #21058254 Report a problem | ||
| 10/9/2010 | Listing removed | $116,900$74/sqft |
Source: RE/MAX OF CLEBURNE #11416757 Report a problem | ||
| 6/9/2010 | Listed for sale | $116,900$74/sqft |
Source: RE/MAX of Cleburne #11416757 Report a problem | ||
Public tax history
| Year | Property taxes | Tax assessment |
|---|---|---|
| 2025 | $4,222 +3.2% | $271,311 +10% |
| 2024 | $4,092 +13.1% | $246,646 +10% |
| 2023 | $3,618 -17.5% | $224,224 +10% |
| 2022 | $4,387 +1.6% | $203,840 +10% |
| 2021 | $4,320 +4.6% | $185,309 +10% |
| 2020 | $4,131 +3.2% | $168,463 |
| 2019 | $4,002 +4.2% | $168,463 +9% |
| 2018 | $3,842 +11.2% | $154,589 +10.9% |
| 2017 | $3,455 +11.9% | $139,429 +13.4% |
| 2016 | $3,087 +9.1% | $122,959 +1.8% |
| 2015 | $2,830 | $120,820 +2% |
| 2014 | $2,830 | $118,402 |
| 2012 | -- | -- |
| 2011 | -- | -- |
| 2010 | -- | -- |
| 2009 | -- | -- |
| 2008 | -- | -- |
| 2007 | -- | -- |
| 2006 | -- | -- |
| 2005 | -- | -- |
| 2004 | -- | -- |
| 2003 | -- | -- |
| 2002 | -- | -- |
| 2001 | -- | -- |
| 2000 | -- | -- |
Find assessor info on the county website
Neighborhood: Westhill
Nearby homes
- $326,9004 bd2 ba2.1k sqft1103 Hemphill Ct, Cleburne, TX 76033Off Market
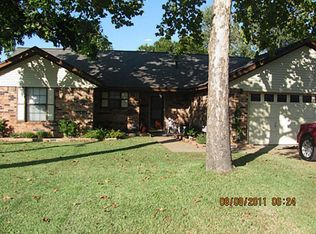
- $256,7003 bd-- ba1.5k sqft1107 Hemphill Ct, Cleburne, TX 76033Off Market
- $306,7003 bd2 ba2k sqft1106 Stonelake Dr, Cleburne, TX 76033Off Market
- $256,4003 bd1 ba1.5k sqft1109 Hemphill Ct, Cleburne, TX 76033Off Market
- $334,8003 bd2 ba2.2k sqft1507 Hemphill Dr, Cleburne, TX 76033Off Market
- $286,0003 bd2 ba1.9k sqft1108 Stonelake Dr, Cleburne, TX 76033Off Market
- $297,3003 bd2 ba1.9k sqft1505 Hemphill Dr, Cleburne, TX 76033Off Market
- $266,9003 bd2 ba1.9k sqft1104 Stonelake Dr, Cleburne, TX 76033Off Market
Nearby schools
GreatSchools rating
- 9/10Gerard Elementary SchoolGrades: PK-4Distance: 0.3 mi
- 4/10Ad Wheat Middle SchoolGrades: 7-8Distance: 1.7 mi
- 5/10Cleburne High SchoolGrades: 9-12Distance: 1.9 mi
Schools provided by the listing agent
- Elementary: Gerard
- Middle: Ad Wheat
- High: Cleburne
- District: Cleburne ISD
Source: NTREIS. This data may not be complete. We recommend contacting the local school district to confirm school assignments for this home.
Get a cash offer in 3 minutes
Find out how much your home could sell for in as little as 3 minutes with a no-obligation cash offer.
Estimated market value
$279,100
Get a cash offer in 3 minutes
Find out how much your home could sell for in as little as 3 minutes with a no-obligation cash offer.
Estimated market value
$279,100
- Texas
- Johnson County
- Cleburne
- 76033
- Westhill
- 1105 Hemphill Ct
