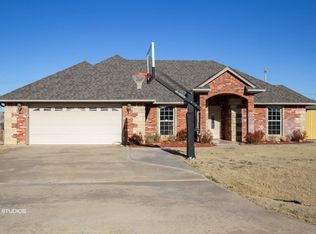
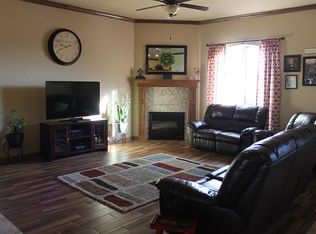
Discover comfortable living at 1105 Hershel Drive in Elgin. This 4-bedroom, 2-bathroom home features a spacious central living area with a vaulted ceiling, natural light, and wood-grain laminate flooring. Brand-new carpet brings a fresh feel to the bedrooms, while warm wood accents add character throughout the home. The kitchen features granite countertops, stainless steel appliances, ample cabinetry, a breakfast bar, and an adjoining dining area. In the primary suite, you’ll find a tray ceiling, dual vanities, a whirlpool tub, a tiled walk-in shower, and a roomy walk-in closet. A covered patio and fenced backyard provide additional space to relax outdoors. The property also offers a two-car garage, generous storage, and a roof with impact shingles. Located near Elgin schools, shopping, dining, and Fort Sill, this home brings together thoughtful features and everyday convenience. Schedule your showing today!
For sale
$265,000
1105 Hershel Dr, Elgin, OK 73538
4beds
1,733sqft
Single Family Residence
Built in 2008
9,500 Square Feet Lot
$263,600 Zestimate®
$153/sqft
$-- HOA
What's special
Fenced backyardTwo-car garageWhirlpool tubDual vanitiesBrand-new carpetWood-grain laminate flooringWarm wood accents
- 3 days
- 835
- 34
Likely to sell faster than
Zillow last checked:
Listing updated:
Listed by:
Jonathan Drake 405-534-0915,
Maven Real Estate
Source: MLSOK/OKCMAR as distributed by MLS GRID,MLS#: 1246293
Facts & features
Interior
Bedrooms & bathrooms
- Bedrooms: 4
- Bathrooms: 2
- Full bathrooms: 2
Heating
- Has Heating (Unspecified Type)
Cooling
- Has cooling: Yes
Appliances
- Included: Dishwasher, Disposal, Microwave, Refrigerator, Water Heater, Free-Standing Electric Oven, Free-Standing Electric Range
Features
- Combo Woodwork
- Flooring: Carpet, Laminate, Tile
- Has fireplace: No
- Fireplace features: None
Interior area
- Total structure area: 1,733
- Total interior livable area: 1,733 sqft
Property
Parking
- Total spaces: 2
- Parking features: Garage
- Garage spaces: 2
Features
- Levels: One
- Stories: 1
- Exterior features: Fire Pit, Rain Gutters
- Has spa: Yes
- Spa features: Bath
- Fencing: Wood
Lot
- Size: 9,500 Square Feet
- Features: Cul-De-Sac, Interior Lot
Details
- Parcel number: 1105NONEHershel73538
- Special conditions: None
Construction
Type & style
- Home type: SingleFamily
- Architectural style: Dallas,Traditional
- Property subtype: Single Family Residence
Materials
- Brick & Frame
- Foundation: Slab
Condition
- Year built: 2008
Utilities & green energy
- Utilities for property: Cable Available, High Speed Internet, Public
Community & HOA
Location
- Region: Elgin
Financial & listing details
- Price per square foot: $153/sqft
- Tax assessed value: $272,884
- Annual tax amount: $3,106
- Date on market: 8/26/2026
- Listing terms: Cash,Conventional,Sell FHA or VA
- Electric utility on property: Yes
Estimated market value
$263,600
$250,000 - $277,000
$2,241/mo
Price history
| Date | Event | Price |
|---|---|---|
| 8/26/2026 | Listed for sale | $265,000+6%$153/sqft |
Source:  MLSOK/OKCMAR as distributed by MLS GRID #1246293 Report a problem MLSOK/OKCMAR as distributed by MLS GRID #1246293 Report a problem | ||
| 1/29/2024 | Sold | $250,000+1.7%$144/sqft |
Source: Public Record Report a problem | ||
| 10/11/2023 | Listing removed | -- |
Source: Owner Report a problem | ||
| 10/1/2023 | Price change | $245,900-1.6%$142/sqft |
Source: Owner Report a problem | ||
| 9/24/2023 | Listed for sale | $249,900+34.4%$144/sqft |
Source: Owner Report a problem | ||
| 12/5/2019 | Sold | $186,000$107/sqft |
Source: Lawton BOR #154666 Report a problem | ||
| 11/4/2019 | Listed for sale | $186,000-17.3%$107/sqft |
Source: WILLIAM NELSON & COMPANY #154666 Report a problem | ||
| 2/13/2019 | Listing removed | $1,500$1/sqft |
Source: Zillow Rental Manager Report a problem | ||
| 1/12/2019 | Listed for rent | $1,500$1/sqft |
Source: Zillow Rental Manager Report a problem | ||
| 4/4/2018 | Sold | $225,000+32.4%$130/sqft |
Source: Public Record Report a problem | ||
| 5/7/2014 | Sold | $170,000-2.8%$98/sqft |
Source: Lawton BOR #138081 Report a problem | ||
| 2/1/2014 | Price change | $174,900-2.8%$101/sqft |
Source: Elgin Realty LLC #138081 Report a problem | ||
| 11/20/2013 | Listed for sale | $179,900+1.1%$104/sqft |
Source: L2L Network #136741 Report a problem | ||
| 6/19/2012 | Listing removed | $177,900$103/sqft |
Source: Visual Tour #131465 Report a problem | ||
| 6/1/2012 | Price change | $177,900+2.5%$103/sqft |
Source: Visual Tour #131465 Report a problem | ||
| 2/18/2012 | Price change | $173,500-2.5%$100/sqft |
Source: Visual Tour #131465 Report a problem | ||
| 10/11/2011 | Listed for sale | $177,900$103/sqft |
Source: Visual Tour #131465 Report a problem | ||
| 8/10/2011 | Listing removed | $177,900$103/sqft |
Source: Prime #130561 Report a problem | ||
| 7/8/2011 | Price change | $177,900-0.9%$103/sqft |
Source: Prime #130561 Report a problem | ||
| 6/30/2011 | Price change | $179,500+1.1%$104/sqft |
Source: Prime #130561 Report a problem | ||
| 6/27/2011 | Listed for sale | $177,500+1.1%$102/sqft |
Source: Vflyer Homes #130561 Report a problem | ||
| 8/18/2008 | Sold | $175,500$101/sqft |
Source: Public Record Report a problem | ||
Public tax history
| Year | Property taxes | Tax assessment |
|---|---|---|
| 2025 | $3,106 +32.1% | $30,699 +37.2% |
| 2024 | $2,351 +5.7% | $22,369 +5% |
| 2023 | $2,225 +4.6% | $21,304 +5% |
| 2022 | $2,128 -1.8% | $20,290 |
| 2021 | $2,167 +1.6% | $20,290 -4.3% |
| 2020 | $2,133 -1.8% | $21,197 +6.4% |
| 2019 | $2,173 +4.8% | $19,918 |
| 2017 | $2,073 | $19,918 +1.8% |
| 2016 | $2,073 +2.7% | $19,573 +1% |
| 2015 | $2,019 -5.6% | $19,373 -8.8% |
| 2014 | $2,139 -2.1% | $21,235 |
| 2013 | $2,184 +16.1% | $21,235 |
| 2012 | $1,882 | $21,235 |
| 2011 | -- | $21,235 -4.7% |
| 2010 | -- | $22,275 +742400% |
| 2008 | $0 | $3 |
| 2007 | $0 | $3 |
Find assessor info on the county website
Monthly payment
Est. payment
Payment breakdown
Explore the cost of this home by adjusting the details. Changes won't be saved.Climate risks
Neighborhood: 73538
Nearby schools
Schools provided by the listing agent
- Elementary: Elgin ES
- Middle: Elgin MS
- High: Elgin HS
Source: MLSOK/OKCMAR as distributed by MLS GRID. This data may not be complete. We recommend contacting the local school district to confirm school assignments for this home.

Similar homes
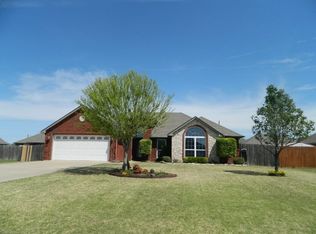
- $290,0004 bd2 ba1.2k sqft11249 NE Jere Layne, Elgin, OK 73538For Sale
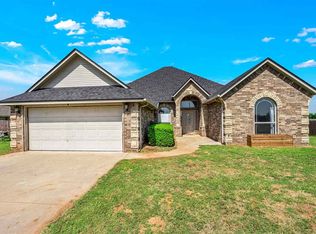 MLS ID #172032, JIL'ANNA HERNANDEZ, ELGIN REALTY. Lawton BOR
 - $320,0004 bd3 ba2k sqft12286 NE Keeney Rd, Elgin, OK 73538For Sale
 MLS ID #171863, KHALIL HAYES, KEYHAUS REALTY CO. Lawton BOR
 - $239,5003 bd2 ba1.7k sqft1202 1st St, Elgin, OK 73538For Sale
 MLS ID #171436, FRAN HARRELL, RE/MAX PROFESSIONALS. Lawton BOR
 - $305,0004 bd2 ba1.8k sqft1605 NE White Rock Dr, Elgin, OK 73538For Sale
 MLS ID #1238286, Alicia Perry, Black Label Realty. MLSOK/OKCMAR as distributed by MLS GRID
