SHOWINGS START 12-29. Welcome to 1105 Highlands Dr, Hampstead, NC - a meticulously maintained 5-bedroom, 3-bathroom home nestled in the picturesque Castle Bay community.
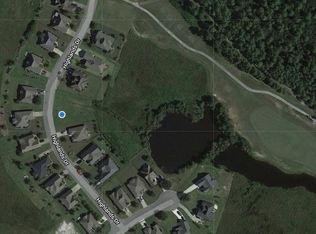
Upon entering through the expansive foyer, you're greeted by a sense of elegance that extends throughout the residence. The spacious, open living room boasts breathtaking views of the golf course, accentuated by a gas fireplace and stunning vaulted ceilings.
The kitchen, a focal point of modern design, features granite countertops, a convenient bar for additional seating, and 42'' kitchen cabinets that reach the ceiling. The kitchen features stainless steel appliances and under-cabinet lighting, creating a perfect culinary space.
The dining room exudes sophistication with its gorgeous columns, crown molding, and trey ceilings.
Upstairs, thoughtful planning has maximized space, providing abundant storage and two additional bedrooms that cater to a variety of lifestyle needs.
This home is a testament to true pride in ownership, evident in the fresh paint throughout, LED lighting, irrigation system, and insulated pipes. The exterior showcases a host of improvements, including gutters, energy-efficient window tinting, and meticulously landscaped surroundings.
With gleaming hardwood floors underfoot, this property is a harmonious blend of comfort and style. Immerse yourself in the lifestyle of Castle Bay, where every detail has been carefully considered to create a residence that exceeds expectations.
Experience the epitome of home ownership at 1105 Highlands Dr - schedule your private showing today. Furnishings Negotiable
Sold for $521,500
Zillow last checked:
Listing updated:
Bought with:
Lisa Anderson Headrick, 269166
Coldwell Banker Sea Coast Advantage
Source: Hive MLS,MLS#: 100418528 Originating MLS: Cape Fear Realtors MLS, Inc.
Originating MLS: Cape Fear Realtors MLS, Inc.Price history
| Date | Event | Price |
|---|---|---|
| 6/11/2024 | Sold | $521,500-0.7%$173/sqft |
Source:  Hive MLS #100418528 Report a problem Hive MLS #100418528 Report a problem | ||
| 3/29/2024 | Pending sale | $525,000$174/sqft |
Source: Hive MLS #100418528 Report a problem | ||
| 3/18/2024 | Price change | $525,000-2.6%$174/sqft |
Source: Hive MLS #100418528 Report a problem | ||
| 2/22/2024 | Price change | $539,000-2%$179/sqft |
Source: Hive MLS #100418528 Report a problem | ||
| 2/8/2024 | Listed for sale | $550,000$183/sqft |
Source: Hive MLS #100418528 Report a problem | ||
| 1/16/2024 | Pending sale | $550,000$183/sqft |
Source: Hive MLS #100418528 Report a problem | ||
| 12/28/2023 | Listed for sale | $550,000+77.4%$183/sqft |
Source: Hive MLS #100418528 Report a problem | ||
| 8/31/2018 | Sold | $310,000$103/sqft |
Source: Hive MLS #100120692 Report a problem | ||
| 7/15/2018 | Pending sale | $310,000$103/sqft |
Source: Keller Williams Realty #100120692 Report a problem | ||
| 6/13/2018 | Listed for sale | $310,000+11.1%$103/sqft |
Source: Keller Williams Realty #100120692 Report a problem | ||
| 6/2/2017 | Sold | $279,000-3.8%$93/sqft |
Source: Public Record Report a problem | ||
| 4/25/2017 | Pending sale | $289,900$96/sqft |
Source: Lucas and Associates #100049549 Report a problem | ||
| 4/3/2017 | Price change | $289,900-3.3%$96/sqft |
Source: Lucas and Associates #100049549 Report a problem | ||
| 2/24/2017 | Listed for sale | $299,900-1.7%$100/sqft |
Source: Lucas and Associates #100049549 Report a problem | ||
| 11/6/2014 | Listing removed | $1,800$1/sqft |
Source: EdgewaterRentalHomes Report a problem | ||
| 10/15/2014 | Price change | $1,800-10%$1/sqft |
Source: EdgewaterRentalHomes Report a problem | ||
| 9/17/2014 | Price change | $2,000-9.1%$1/sqft |
Source: EdgewaterRentalHomes Report a problem | ||
| 8/15/2014 | Listing removed | $304,990$101/sqft |
Source: Boardwalk Properties #506350 Report a problem | ||
| 8/15/2014 | Listed for rent | $2,200$1/sqft |
Source: EdgewaterRentalHomes Report a problem | ||
| 4/23/2014 | Price change | $304,990-3.2%$101/sqft |
Source: Realty World Carolina Shores #499655 Report a problem | ||
| 1/24/2014 | Price change | $315,000-1.6%$105/sqft |
Source: BlueCoast Realty Corporation #499655 Report a problem | ||
| 12/14/2013 | Listed for sale | $320,000-1.5%$106/sqft |
Source: BlueCoast Realty Corporation #499655 Report a problem | ||
| 5/16/2013 | Listed for sale | $325,000+374.5%$108/sqft |
Source: Listhub #143281 Report a problem | ||
| 10/20/2005 | Sold | $68,500$23/sqft |
Source: Public Record Report a problem | ||
Nearby homes
Get a cash offer in 3 minutes
Find out how much your home could sell for in as little as 3 minutes with a no-obligation cash offer.
Estimated market value
$566,500
