Skip main navigation
Closed
  • $1,369,000

    1105 Hillside Ct, Bickford Ranch, CA 95648

    5beds
    4,163sqft
    Single Family Residence
    Built in ----
    10,197 Square Feet Lot
    $1,350,200 Zestimate®
    $329/sqft
    $4,329 Estimated rent

    Home value

    $1,350,200

    $1.24M - $1.46M

    $4,329/mo

    Zestimate® history
    Loading
    Loading...

    Owner options

    List your home for rent

    $4,329/mo

    Rent Zestimate®

    Find your next renter with Zillow Rental Manager. Plus, with online applications, you can quickly screen prospective tenants – for free.

    Learn more

    $4,329/mo

    Rent Zestimate®

    Refinance and save

    $9,639/mo

    Est. payment

    Refinancing to a lower rate could help reduce your monthly payments and save thousands over the life of the loan.

    See today's rates

    $9,639/mo

    Est. payment

    Explore your selling options

    Work with a Zillow partner agent

    Leverage their expertise and Zillow's premium Showcase listings to get your home seen by more buyers.

    Get started

    List with your own agent

    Get your home in front of millions of buyers by listing it on Zillow.

    Learn how to do it

    Sell it yourself

    Take full control of how buyers see your home on Zillow by listing For Sale by Owner (FSBO).

    List your home

    What's special

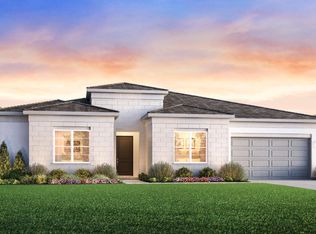
    *Bickford Ranch is a new master planned community assigned to Loomis Schools!* Welcome to 1105 Hillside Court on Homesite 82. Newly built Tol Brothers home on private court location with backyard depth over 60 feet and no rear neighbors with open space and hillside trees. Only 1 of 2 finished homes over 4100 sq ft and ready for move in. Exclusive and picturesque hillside setting featuring a private oversized balcony off Primary Suite overlooking a peaceful setting of trees and open space. Located near major shopping and entertainment of Rocklin and Loomis and minutes from local farms, breweries, and wineries, this hilltop location has everything within reach! This Toll Brothers home features designer finishes including JennAir RISE stainless steel appliance package with 48inch gas range and dual ovens. Interior finishes include quartz countertop slabs at kitchen and full backsplash tile surrounds. Wide planked engineered hardwood flooring throughout main living areas and upgraded carpet and pad adds a soft touch with every footstep. Contact onsite sales or your local realtor for access to see this finished home and private showing.

    Zillow last checked:

    Listing updated:

    Listed by:

    Joe Armstrong DRE #01385614 916-626-7091,

    Toll Brothers Real Estate, Inc

    Bought with:

    Jeannette Reese, DRE #01340968

    Compass

    Source: MetroList Services of CA,MLS#: 225146542Originating MLS: MetroList Services, Inc.

    Facts & features

    Interior

    Bedrooms & bathrooms
    • Bedrooms: 5
    • Bathrooms: 5
    • Full bathrooms: 4
    • Partial bathrooms: 1
    Rooms
    • Room types: Office
    Primary bedroom
    • Features: Walk-In Closet
    Primary bathroom
    • Features: Double Vanity, Low-Flow Shower(s), Tub, Window
    Dining room
    • Features: Dining/Living Combo
    Kitchen
    • Features: Pantry Closet, Quartz Counter, Slab Counter, Kitchen Island, Stone Counters, Island w/Sink
    Heating
    • Fireplace(s), Heat Pump, Zoned
    Cooling
    • Heat Pump, Zoned
    Appliances
    • Included: Free-Standing Gas Range, Gas Cooktop, Built-In Refrigerator, Range Hood, Dishwasher, Disposal, Microwave, Plumbed For Ice Maker, Dual Fuel, Tankless Water Heater, ENERGY STAR Qualified Appliances
    • Laundry: Cabinets, Sink, Electric Dryer Hookup, Gas Dryer Hookup, Hookups Only, Inside Room
    Features
    • Flooring: Carpet, Tile, Wood
    • Number of fireplaces: 1
    • Fireplace features: Living Room, Family Room, Gas Log, Gas
    Interior area
    • Total interior livable area: 4,163 sqft

    Property

    Parking
    • Total spaces: 3
    • Parking features: Private, Attached, Gated
    • Attached garage spaces: 3
    Features
    • Levels: Two
    • Stories: 2
    • Fencing: Wood,Other,Gated Driveway/Sidewalks
    Lot
    • Size: 10,197 Square Feet
    • Features: Sprinklers In Front, Court, Street Lights, Landscape Front, Low Maintenance
    • Topography: Hillside,Level,Hillside,Level
    Details
    • Parcel number: 340080003000
    • Zoning: Residential
    • Special conditions: Standard

    Construction

    Type & style
    • Home type: SingleFamily
    • Architectural style: Farmhouse
    • Property subtype: Single Family Residence
    • Attached to another structure: Yes
    Materials
    • Stucco, Other
    • Foundation: Slab
    • Roof: Tile,Other
    Condition
    • New construction: Yes
    Details
    • Builder name: Toll Brothers

    Utilities & green energy

    • Electric: 220 Volts
    • Sewer: Sewer in Street, Private Sewer
    • Water: Water District, Public
    • Utilities for property: Cable Available, Public, Sewer Connected, Electric, Internet Available, Natural Gas Connected

    Community & HOA

    Community
    • Features: Gated
    • Subdivision: Ridgeline at Bickford Ranch
    HOA
    • Has HOA: Yes
    • Amenities included: Trail(s), Other
    • Services included: Common Areas, Road, Other
    • HOA fee: $315 monthly
    Location
    • Region: Bickford Ranch

    Financial & listing details

    • Price per square foot: $329/sqft
    • Tax assessed value: $1,390,625
    • Price range: $1.4M - $1.4M
    • Date on market: 10/15/2026
    • Road surface type: Asphalt, Paved

    Price history

    DateEventPrice
    3/27/2026Sold$1,369,000$329/sqft
    Source: MetroList Services of CA #225146542 Report a problem
    12/15/2025Price change$1,369,000-3.9%$329/sqft
    Source: Toll Brothers Inc. Report a problem
    10/21/2025Price change$1,425,000-0.2%$342/sqft
    Source: Toll Brothers Inc. Report a problem
    10/5/2025Price change$1,428,000-2.8%$343/sqft
    Source: Toll Brothers Inc. Report a problem
    7/18/2025Price change$1,469,000-0.1%$353/sqft
    Source: Toll Brothers Inc. Report a problem
    7/4/2025Price change$1,470,000+1.7%$353/sqft
    Source: Toll Brothers Inc. Report a problem
    6/11/2025Price change$1,445,000-0.1%$347/sqft
    Source: Toll Brothers Inc. Report a problem
    6/4/2025Price change$1,445,995+0.3%$347/sqft
    Source: Toll Brothers Inc. Report a problem
    4/26/2025Price change$1,440,995+0.1%$346/sqft
    Source: Toll Brothers Inc. Report a problem
    2/13/2025Listed for sale$1,439,995$346/sqft
    Source: Toll Brothers Inc. Report a problem

    Public tax history

    YearProperty taxesTax assessment
    2026-- $1,390,625 +253.6%
    2025$15,966 $393,280
    Find assessor info on the county website

    Neighborhood: 95648

    Nearby schools

    GreatSchools rating
    Get a cash offer in 3 minutes
    Find out how much your home could sell for in as little as 3 minutes with a no-obligation cash offer.
    Estimated market value
    $1,350,200
    Get a cash offer in 3 minutes
    Find out how much your home could sell for in as little as 3 minutes with a no-obligation cash offer.
    Estimated market value
    $1,350,200