Welcome home to this well-maintained 3-bedroom, 2-bath ranch located in a quiet, established neighborhood. The main level features three comfortable bedrooms, an updated full bathroom, and a newly updated kitchen, along with fresh paint throughout for a clean, move-in-ready feel. The finished basement expands your living space with a spacious family room, full bathroom, and convenient kitchenette area—ideal for entertaining, guests, or multi-generational living. A walkout basement provides easy access to the backyard and adds great functionality to the home. This property offers a wonderful blend of updates, space, and a peaceful setting—ready for its next owner to enjoy.
Sold
Price Unknown
1105 Hillside Dr, Chillicothe, MO 64601
3beds
2,208sqft
Single Family Residence
Built in 1961
0.27 Acres Lot
$170,600 Zestimate®
$--/sqft
$1,546 Estimated rent
Home value
$170,600
$162,000 - $179,000
$1,546/mo
Zestimate® history
Owner options
List your home for rent
$1,546/mo
Rent Zestimate®
Find your next renter with Zillow Rental Manager. Plus, with online applications, you can quickly screen prospective tenants – for free.
$1,546/mo
Rent Zestimate®
Refinance and save
Refinancing to a lower rate could help reduce your monthly payments and save thousands over the life of the loan.
Explore your selling options
Work with a Zillow partner agent
Leverage their expertise and Zillow's premium Showcase listings to get your home seen by more buyers.
Get startedList with your own agent
Get your home in front of millions of buyers by listing it on Zillow.
Learn how to do itSell it yourself
Take full control of how buyers see your home on Zillow by listing For Sale by Owner (FSBO).
List your homeWhat's special
Finished basementFresh paint throughoutNewly updated kitchenSpacious family roomConvenient kitchenette area
Zillow last checked:
Listing updated:
Listed by:
Lindy Lile 660-247-2294,
Gaslight Real Estate
Bought with:
Non Mls Agent
Non-MLS Agency
Source: Northeast Central AOR,MLS#: 43667
Facts & features
Interior
Bedrooms & bathrooms
- Bedrooms: 3
- Bathrooms: 2
- Full bathrooms: 2
Bedroom 1
- Level: Main
Bedroom 2
- Level: Main
Bedroom 3
- Level: Main
Bathroom 1
- Level: Main
Bathroom 2
- Level: Basement
Dining room
- Level: Main
Family room
- Level: Basement
Kitchen
- Level: Main
Living room
- Level: Main
Heating
- Forced Gas
Cooling
- Attic Fan, Ceiling Fan(s), Central Air
Appliances
- Included: Dishwasher, Electric Oven/Range, Refrigerator, Gas Water Heater
- Laundry: Laundry Hookup: Basement
Features
- Dry Wall
- Flooring: Hardwood, Vinyl
- Doors: Storm Door(s)
- Windows: Vinyl, Wood Frames, No Window Treatments
- Basement: Full,Walk-Out Access
- Has fireplace: No
- Fireplace features: None
Interior area
- Total structure area: 2,208
- Total interior livable area: 2,208 sqft
- Finished area above ground: 1,104
- Finished area below ground: 1,104
Property
Parking
- Total spaces: 1
- Parking features: One Car, Attached
- Attached garage spaces: 1
Features
- Patio & porch: Deck, Patio
- Fencing: None
Lot
- Size: 0.27 Acres
- Dimensions: 70x171
Details
- Parcel number: 060700351021300
Construction
Type & style
- Home type: SingleFamily
- Architectural style: Ranch
- Property subtype: Single Family Residence
Materials
- Vinyl Siding
- Roof: Asphalt
Condition
- New construction: No
- Year built: 1961
Utilities & green energy
- Gas: Natural
- Sewer: Public Sewer
- Water: Public
- Utilities for property: Cable Available
Community & HOA
Community
- Subdivision: Sunset
HOA
- Has HOA: No
Location
- Region: Chillicothe
Financial & listing details
- Tax assessed value: $77,560
- Annual tax amount: $1,046
- Date on market: 12/23/2025
- Road surface type: Paved
Price history
| Date | Event | Price |
|---|---|---|
| 6/17/2026 | Sold | -- |
Source:  Northeast Central AOR #43667 Report a problem Northeast Central AOR #43667 Report a problem | ||
| 5/13/2026 | Pending sale | $175,000$79/sqft |
Source: Northeast Central AOR #43667 Report a problem | ||
| 5/4/2026 | Price change | $175,000-7.7%$79/sqft |
Source: Northeast Central AOR #43667 Report a problem | ||
| 3/10/2026 | Price change | $189,700-3.9%$86/sqft |
Source: Northeast Central AOR #43667 Report a problem | ||
| 12/23/2025 | Listed for sale | $197,500+33%$89/sqft |
Source: Northeast Central AOR #43667 Report a problem | ||
| 11/28/2023 | Sold | -- |
Source: Northeast Central AOR #33119 Report a problem | ||
| 11/21/2023 | Pending sale | $148,500$67/sqft |
Source: Northeast Central AOR #33119 Report a problem | ||
| 10/13/2023 | Price change | $148,500-6.3%$67/sqft |
Source: Northeast Central AOR #33119 Report a problem | ||
| 6/1/2023 | Price change | $158,500-3.9%$72/sqft |
Source: Northeast Central AOR #33119 Report a problem | ||
| 5/11/2023 | Listed for sale | $165,000+88.6%$75/sqft |
Source: Northeast Central AOR #33119 Report a problem | ||
| 6/29/2015 | Sold | -- |
Source: Agent Provided Report a problem | ||
| 6/18/2015 | Listed for sale | $87,500$40/sqft |
Source: Gaslight Real Estate #19461 Report a problem | ||
Public tax history
| Year | Property taxes | Tax assessment |
|---|---|---|
| 2025 | $1,047 0% | $14,740 +2.2% |
| 2024 | $1,047 +1.1% | $14,420 |
| 2023 | $1,036 +6.8% | $14,420 +7.2% |
| 2022 | $970 +0% | $13,450 |
| 2021 | $970 | $13,450 +0.6% |
| 2020 | -- | $13,370 -2.6% |
| 2017 | -- | $13,730 +5.6% |
| 2016 | -- | $13,000 |
| 2015 | -- | $13,000 -81% |
| 2011 | -- | $68,430 |
Find assessor info on the county website
Neighborhood: 64601
Nearby homes
- $169,1003 bd2 ba1.3k sqft1107 Hillside Dr, Chillicothe, MO 64601Off Market
- $--3 bd1 ba1.3k sqft1103 Hillside Dr, Chillicothe, MO 64601Sold
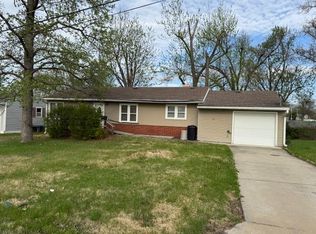
- $186,5003 bd1 ba1.1k sqft1109 Hillside Dr, Chillicothe, MO 64601Off Market
- $156,1003 bd1 ba1.3k sqft1623 Bryan St, Chillicothe, MO 64601Off Market
- $160,1003 bd1 ba1.3k sqft1621 Bryan St, Chillicothe, MO 64601Off Market
- $155,0003 bd1 ba1k sqft1701 Bryan St, Chillicothe, MO 64601Pending
- $---- bd-- ba-- sqft1619 Bryan St, Chillicothe, MO 64601Off Market
- $187,2003 bd2 ba1k sqft1111 Hillside Dr, Chillicothe, MO 64601Off Market
Nearby schools
GreatSchools rating
- NADewey Elementary SchoolGrades: PK-5Distance: 2.1 mi
- 4/10Chillicothe Middle SchoolGrades: 6-8Distance: 0.2 mi
- 8/10Chillicothe High SchoolGrades: 9-12Distance: 1.8 mi
Schools provided by the listing agent
- District: Chillicothe R-II
Source: Northeast Central AOR. This data may not be complete. We recommend contacting the local school district to confirm school assignments for this home.
- Missouri
- Livingston County
- Chillicothe
- 64601
- 1105 Hillside Dr
Nearby cities
Nearby zip codes
Other Chillicothe Topics
